
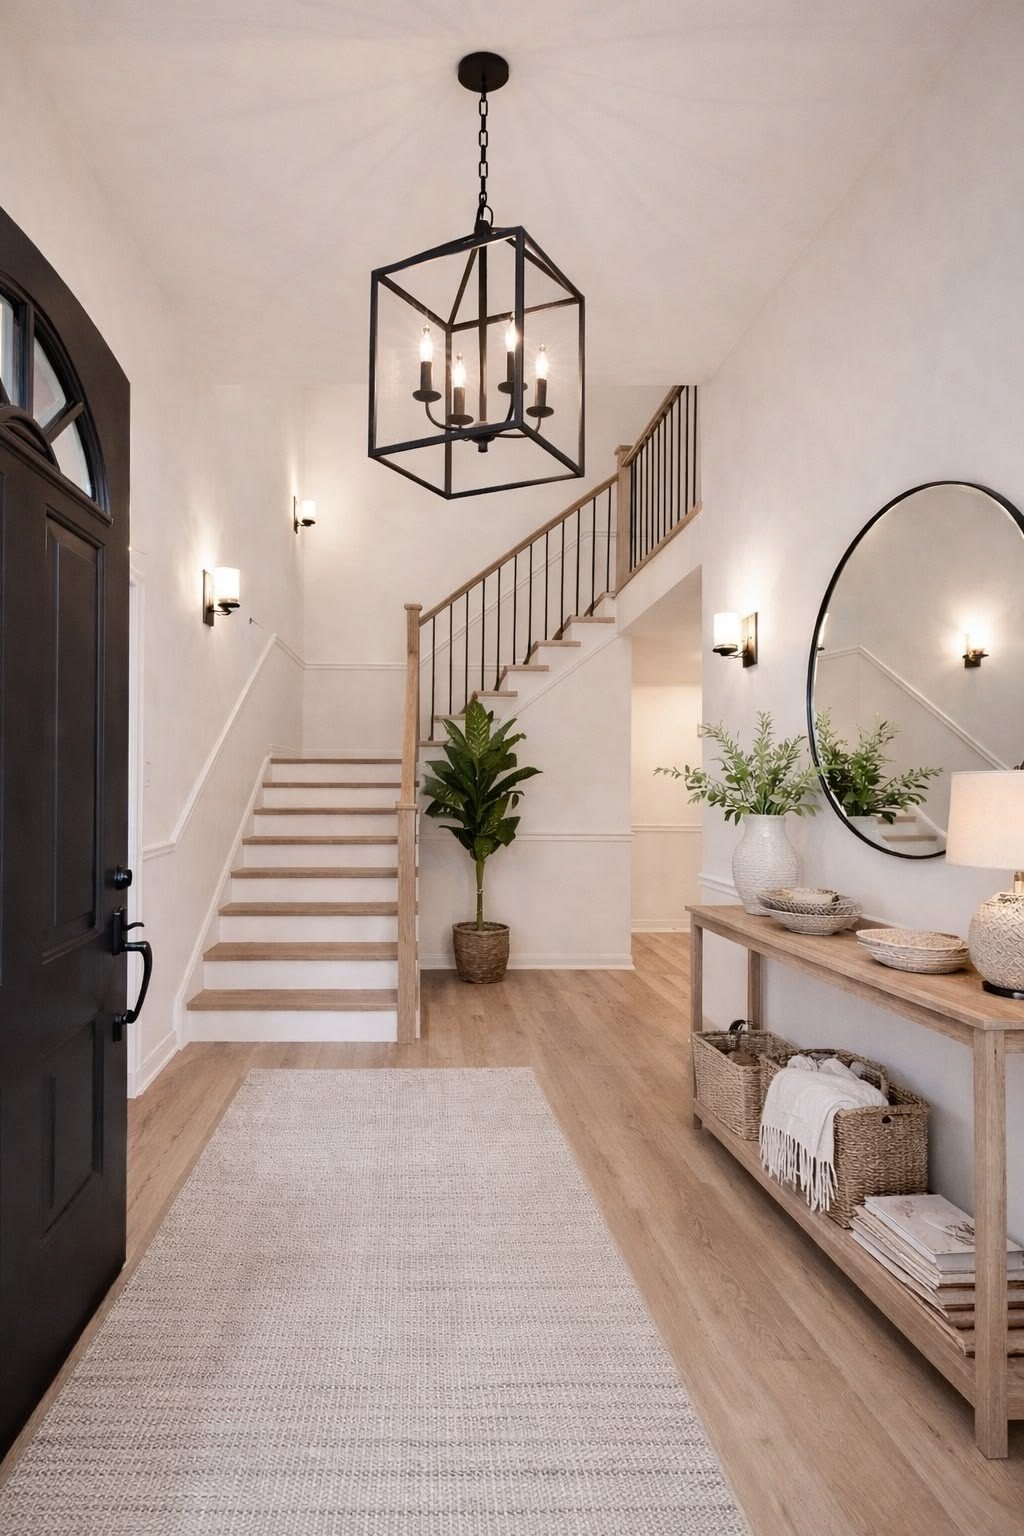
Know what you’re getting into.
Straight answers on cost, timelines, permits, materials and what a remodel is actually like to live through, from a licensed south-metro contractor.
Everything we get asked.
No sales pitch. Just how remodeling actually works in Apple Valley, Lakeville, Burnsville, Eagan, Farmington and the rest of the south metro.
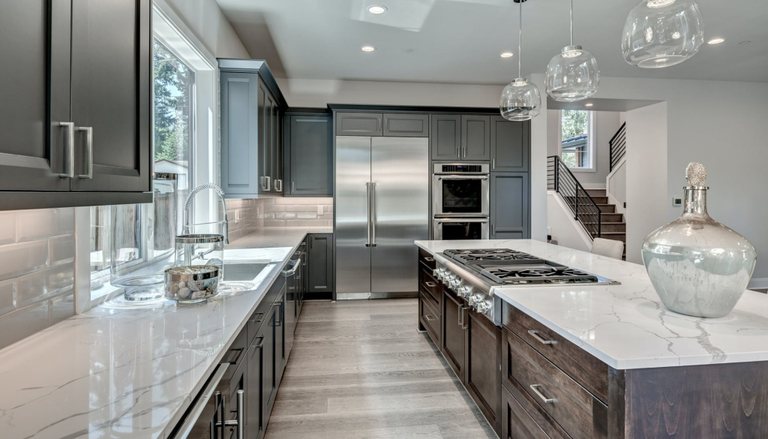
Twin Cities Remodeling Cost Guide
What kitchens, baths, basements and additions actually run in the south metro, and what moves the number.
Read the Guide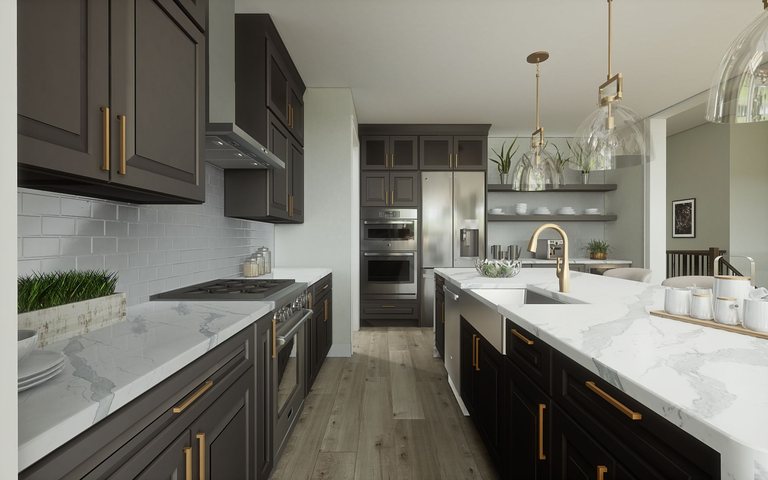
How to Choose a Remodeler
License, insurance, references, contracts: how to tell a solid contractor from a risky one.
Read the Guide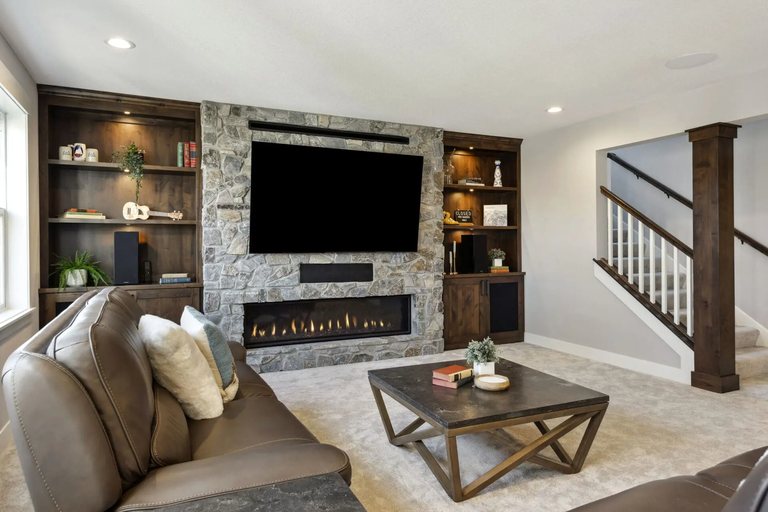
Design-Build vs. General Contractor
Two ways to run a project, and why one team from sketch to walkthrough changes the outcome.
Read the Guide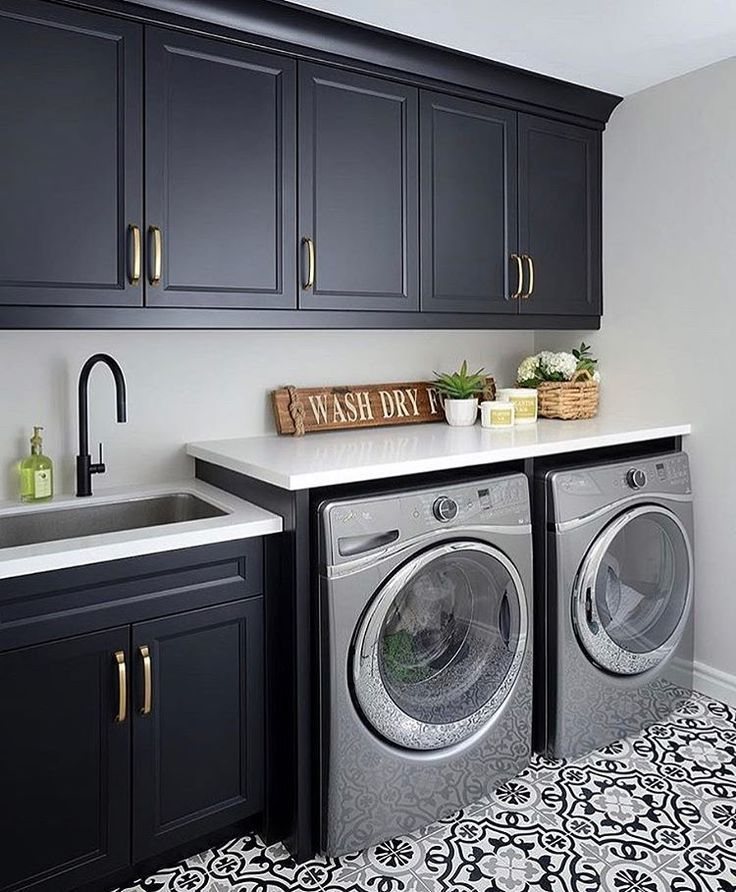
Remodeling ROI & Resale Value
Which projects hold their value at resale in the Twin Cities, and which are for living, not selling.
Read the Guide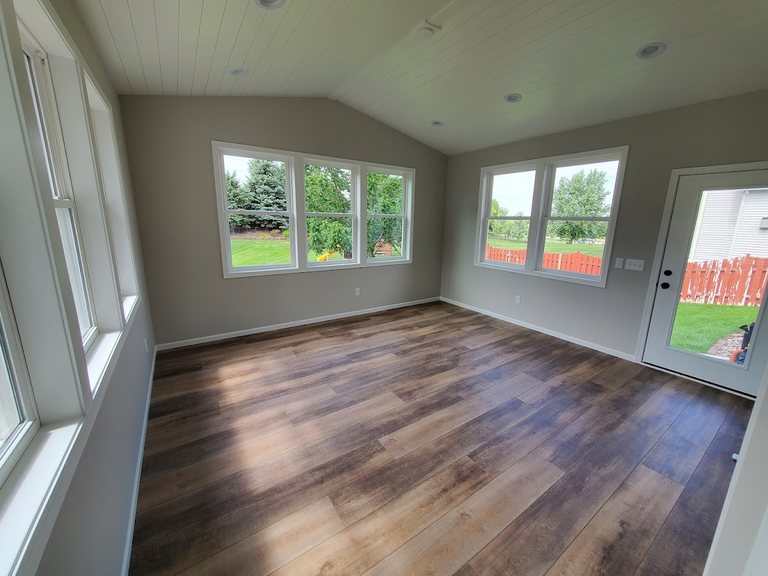
Home Remodeling Permits
When you need a permit in the south metro, who pulls it, and how inspections actually go.
Read the Guide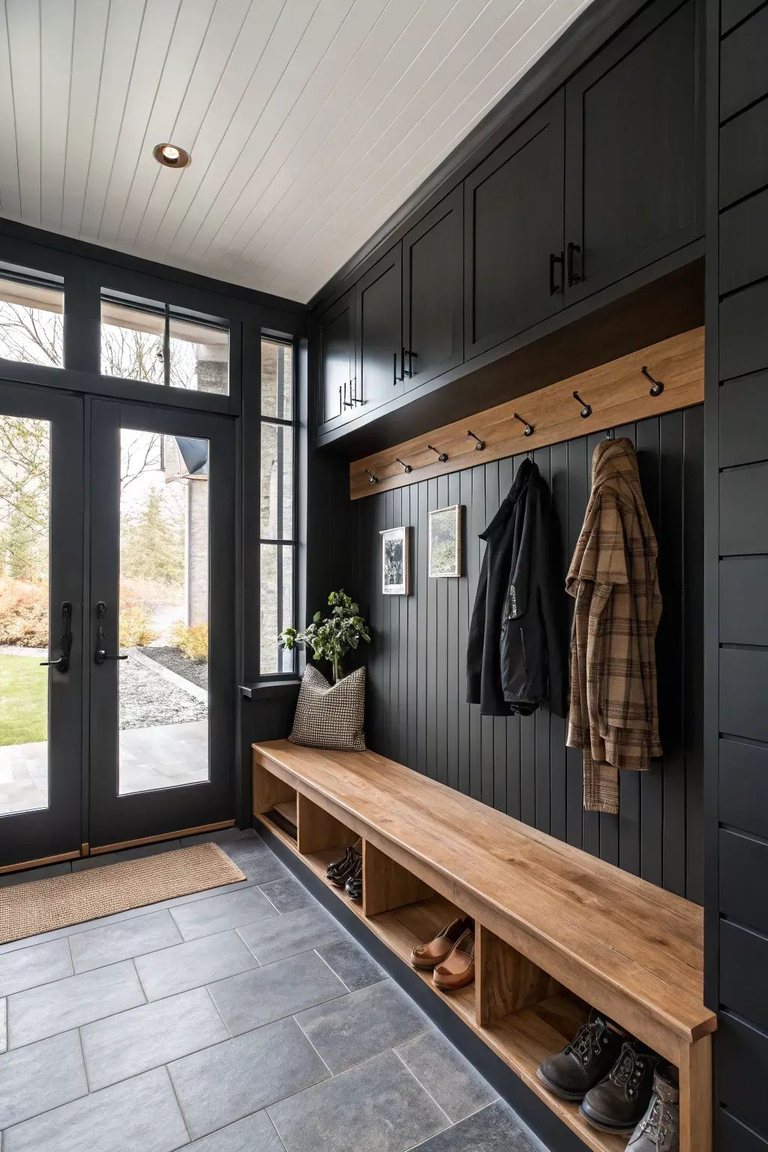
How Long a Remodel Takes
Phase by phase, from the first call to the final walkthrough, and what makes a schedule slip.
Read the Guide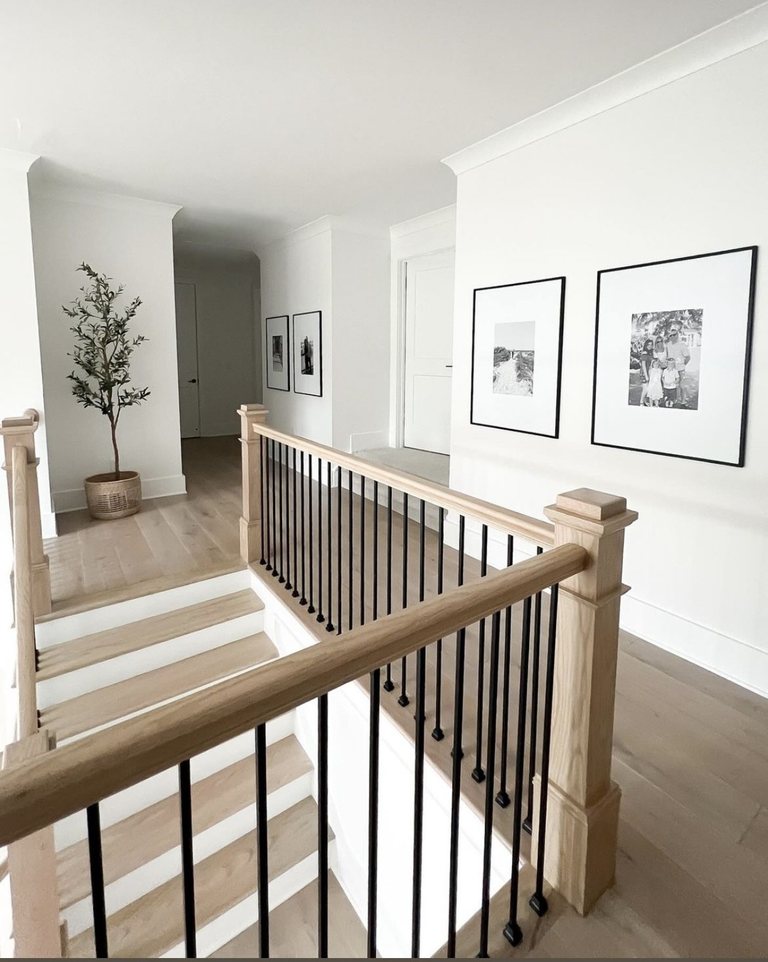
Living Through a Remodel
Dust, noise, work hours and kitchen workarounds: what it is actually like day to day.
Read the Guide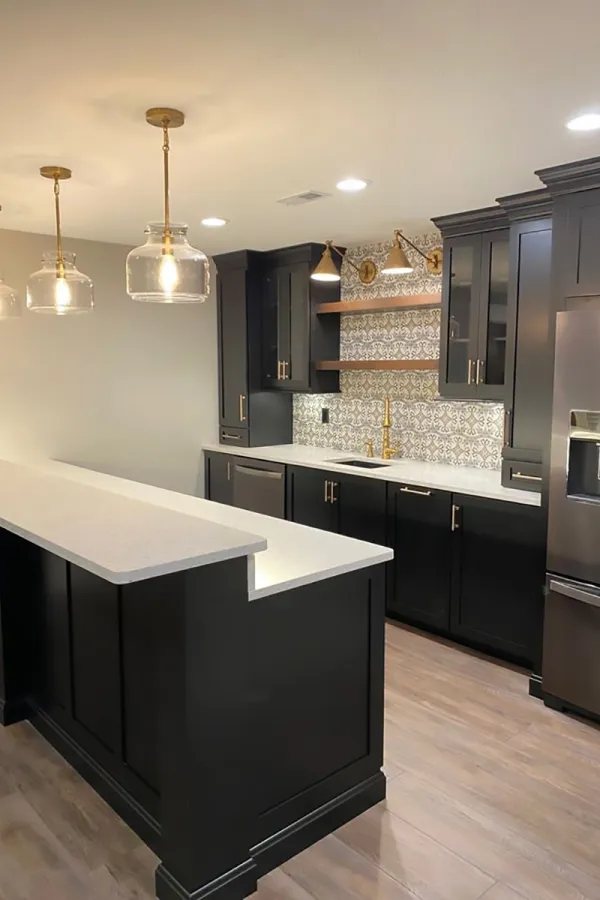
Finishing a Basement in Minnesota
Egress, moisture, insulation, permits and radon: the parts nobody sees, and the ones that matter.
Read the Guide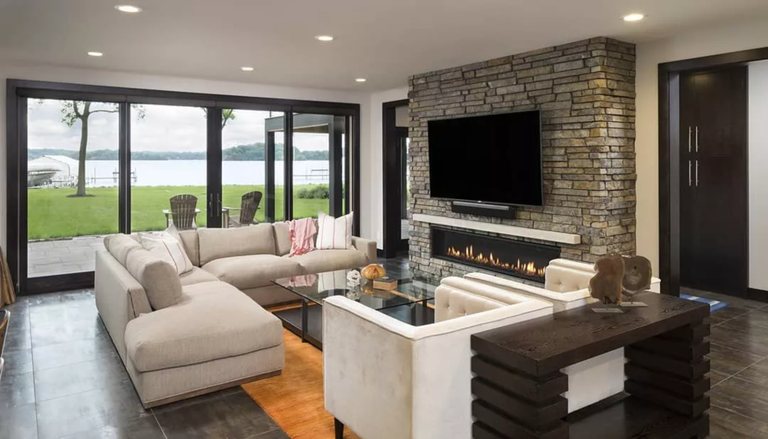
Basement Egress Windows in Minnesota
Opening size, sill height, window wells and permits: what the Minnesota code asks for in a basement bedroom.
Read the Guide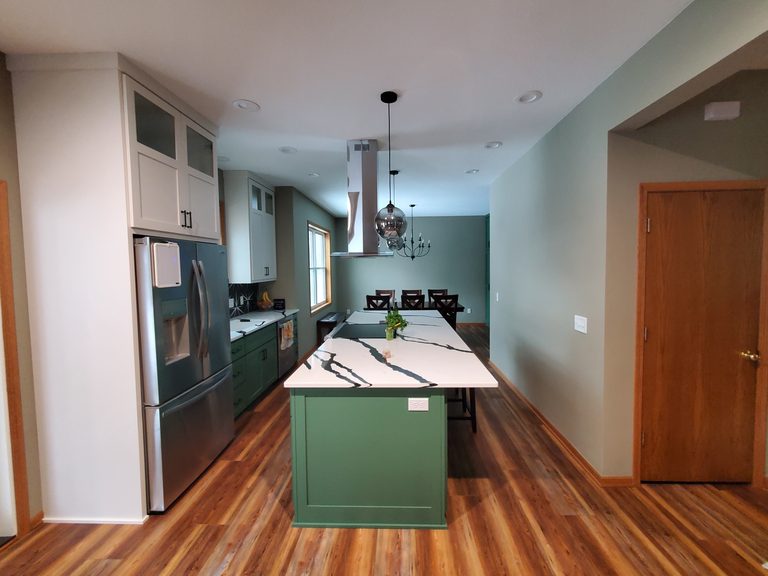
Planning a Kitchen Remodel
Scope, layout, cabinets first, budget ranges and life without a kitchen, in the order the decisions get made.
Read the Guide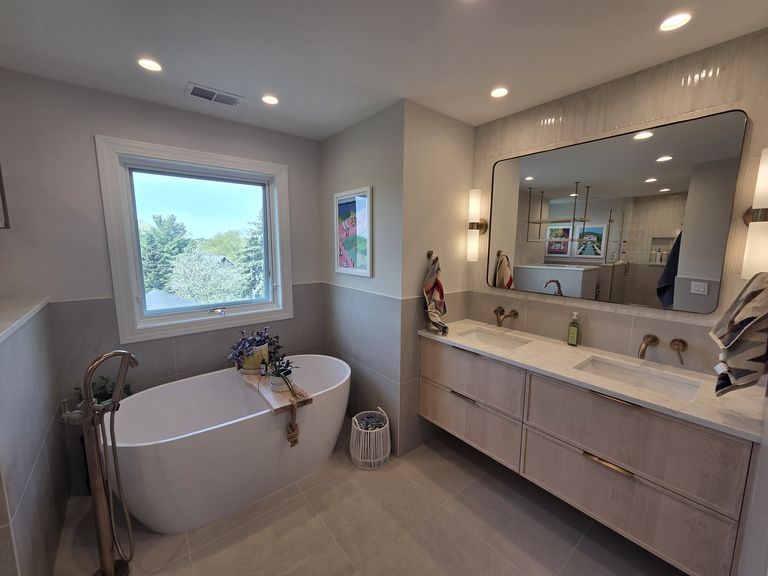
Planning a Bathroom Remodel
Tub or shower, layout, waterproofing, fixtures first and living with one less bathroom while the work happens.
Read the Guide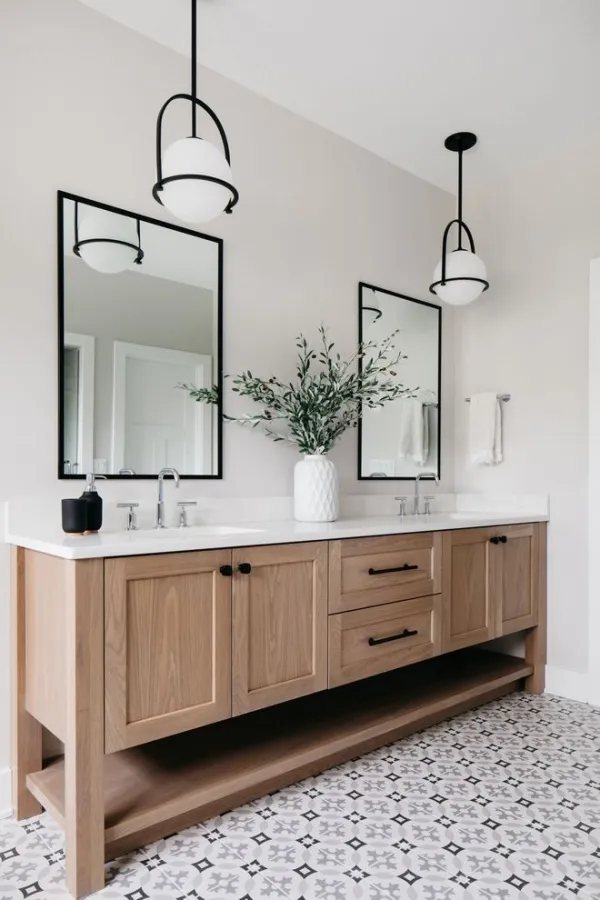
Choosing Materials
What to pick first, how lead times drive your schedule, and where allowances go wrong.
Read the Guide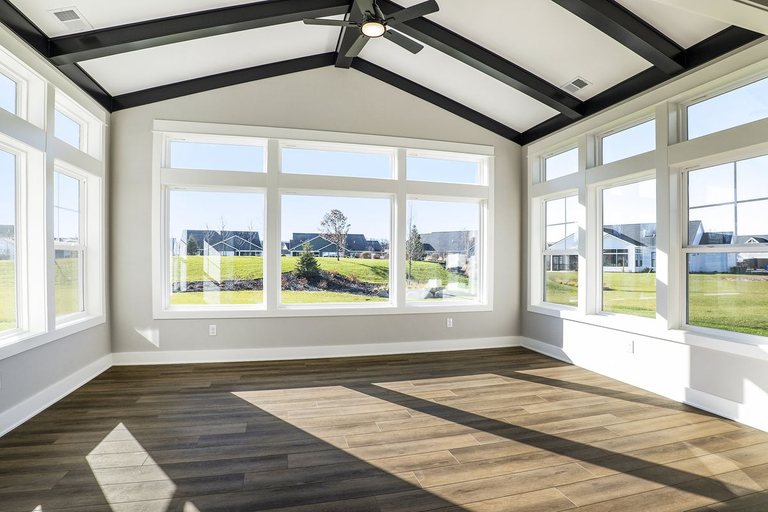
Planning a Home Addition
Setbacks, frost footings, rooflines, HVAC and permits: what to settle before a floor plan.
Read the Guide
Ready to start your project?
Book a free consultation and let’s talk it through. No pressure, no obligation.