What does a bathroom remodel cost in the south metro?
Price bands for hall baths, primary baths and spa suites, where the money goes in a bathroom budget, and why the layers you never see cost what they do.
The Short Answer
Our Twin Cities remodeling cost guide puts bathrooms in three bands for 2026. A guest or hall bath commonly runs about $12,000 to $25,000. A full or primary bath runs about $25,000 to $50,000. A spa-level or luxury suite starts around $55,000.
Those are ballparks for licensed, permitted work with quality materials, not quotes. A bathroom is a small room with a lot packed into it: water supply, drains, venting, waterproofing, electrical, ventilation, tile and glass. That density is why a 50 square foot room can cost more than people expect, and why the details below matter.
What Each Band Usually Buys
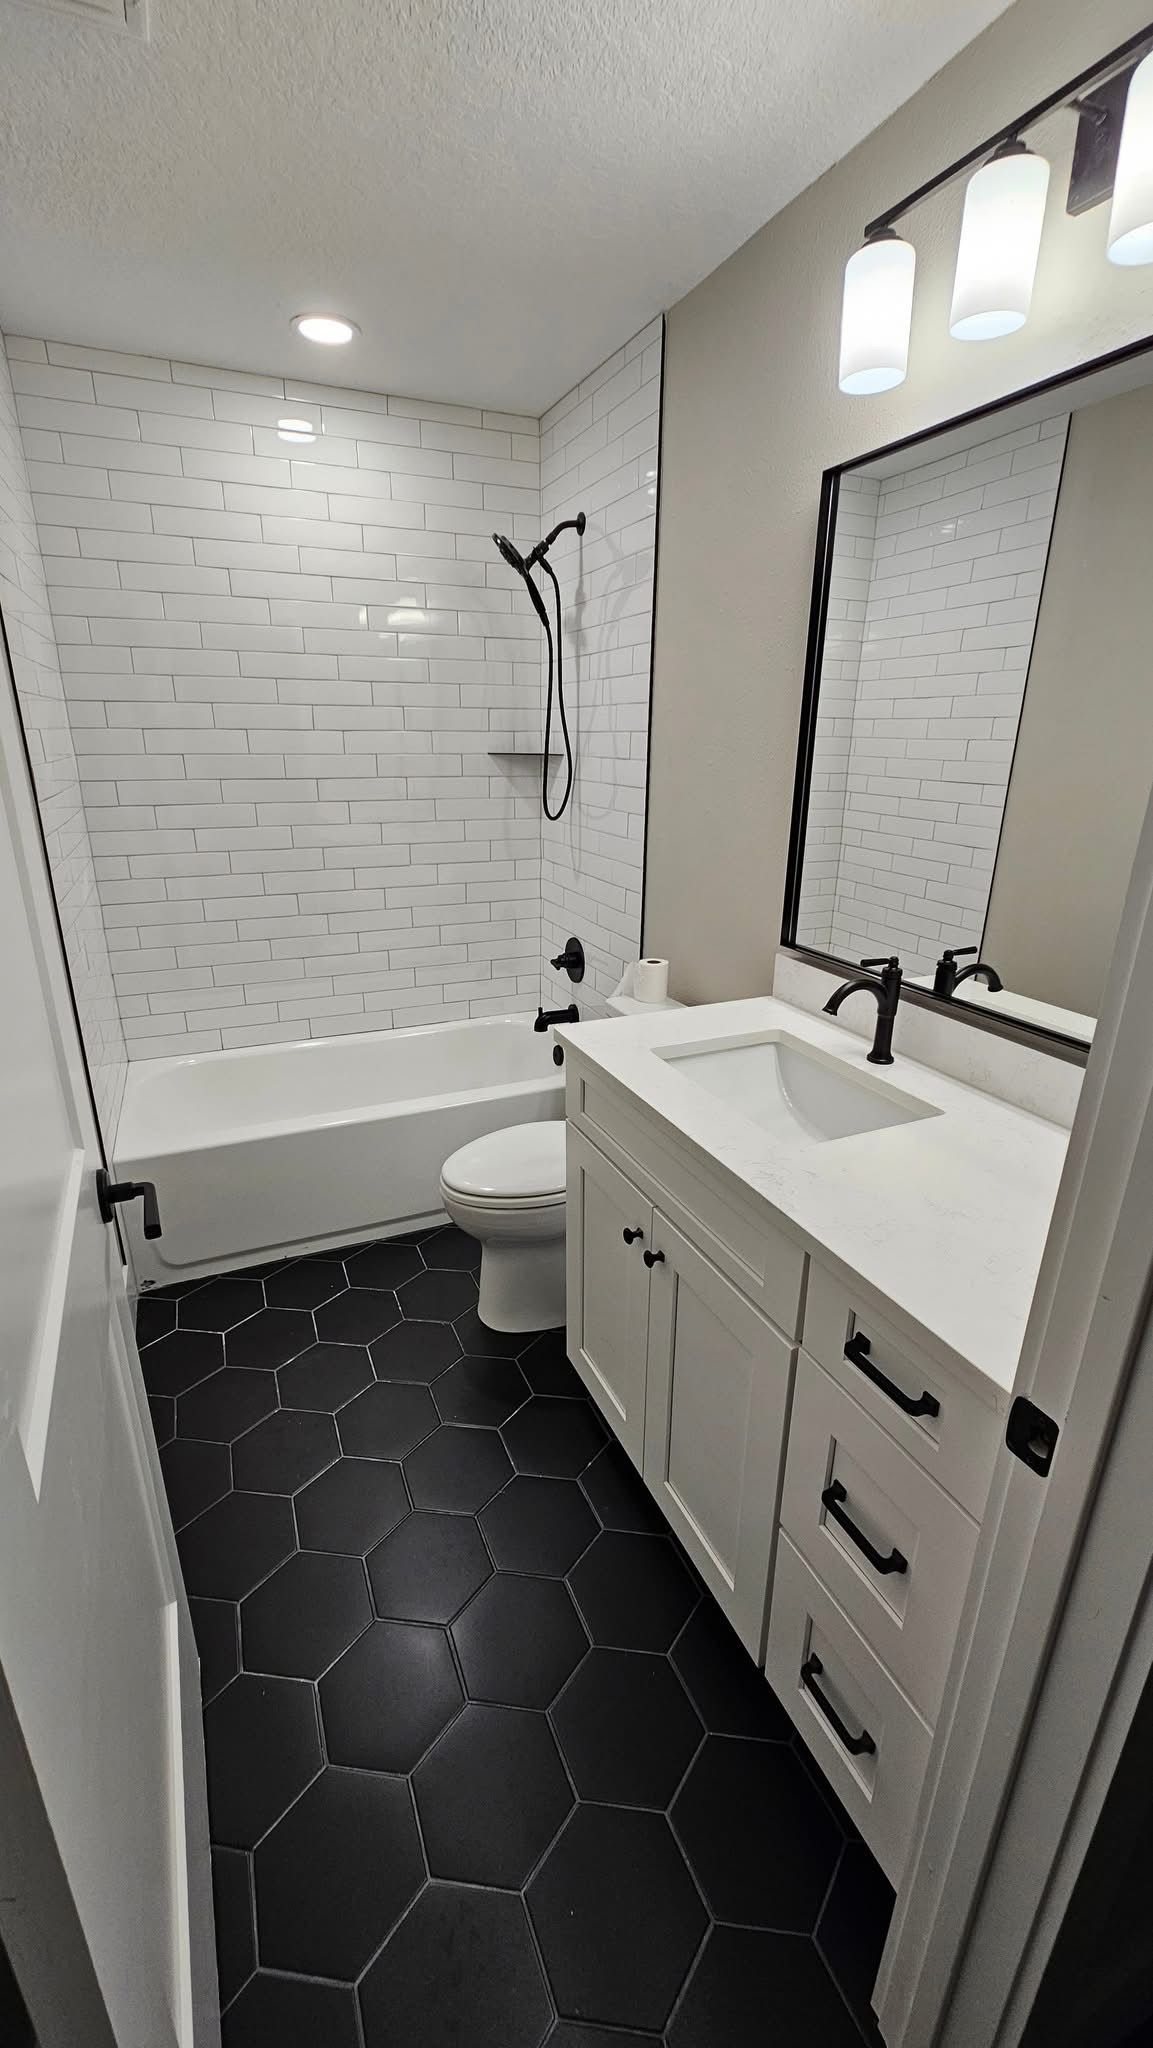
A hall bath in the lower band usually keeps its layout. The toilet, vanity and tub stay where they are, and the update is a new vanity and top, toilet, tub or shower surround, tile floor, lighting and an exhaust fan ducted outside. It is the bath your kids or guests use, done right and built to last.
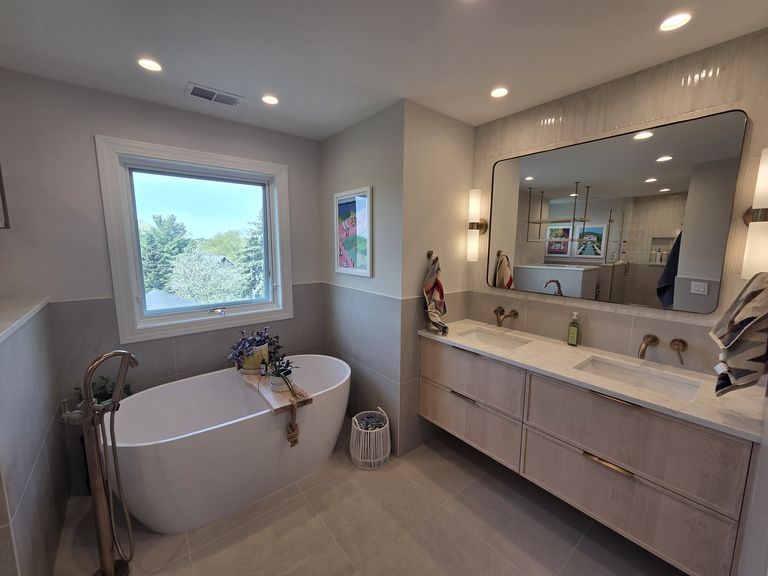
A full or primary bath often changes more. A tub becomes a walk-in tiled shower with glass, a single vanity becomes a double, and the lighting gets layered. Some of these rooms gain a few feet from a closet. Each of those steps pulls the project toward the middle and top of the band.
Spa suites add the items that make a bathroom feel like a retreat: a curbless shower, a freestanding tub, heated floors, a custom vanity, larger-format tile and more glass. Every one of those is a plumbing, framing or fabrication decision as much as a design one.
Where the Money Goes
These shares come from the estimate builder we use to price bathrooms, with our markup included. They are approximate shares in a typical mid-range bathroom we price, not fixed percentages for every project.
Plumbing is the largest single share at about a fifth of the budget. Tile is next at about 17 percent, then the shower or tub itself at about 15 percent and the vanity and fixtures at about 14 percent. Demolition and prep run about 13 percent, general conditions (supervision, protection, dumpsters and cleanup) about 10 percent, walls and paint about 8 percent, and electrical and ventilation about 5 percent.
Notice that the things you choose in a showroom, meaning the tile, the shower or tub, and the vanity and fixtures, add up to a little under half. Plumbing, demolition and running the job are most of the rest. That is why two bathrooms with the same tile can carry very different prices.
Why the Hidden Layers Cost What They Do
A tiled shower is not tile on drywall. Minnesota's plumbing code, in Minnesota Rules 4714.0408, requires a shower floor built on site to be watertight, with a liner sloped a quarter inch per foot toward the drain and carried at least three inches above the top of the finished threshold. If the shower has a built-in seat, the liner has to extend above the seat as well.
That work is invisible once the tile goes on, and it is the reason a shower lasts decades instead of a few years. It takes time, it gets inspected, and it is part of why the shower or tub line in a bathroom budget is as large as it is.
The same goes for the rest of the room. The exhaust fan should be ducted outside, not into a joist bay. The valve, the drain and the shower base locations have to be set before rough-in. Blocking for grab bars, a niche or a heavy mirror goes in while the walls are open. None of it shows in the photos, and all of it shows up in how the room performs.
The Decisions That Move the Number
Layout is the big one. Moving a toilet means moving a large drain through the floor framing or the slab. Turning a tub into a walk-in shower is one of the most common requests we get, and it is usually worth doing, but if it is the only tub in the house, think about resale before you decide.
Tile choices come second. Large-format tile, intricate patterns and full-height walls all add material and labor. Glass comes third, because it is custom measured after the tile is finished. Heated floors, a second sink and added lighting circuits each add a line of their own.
Older homes add the last variable. If demolition turns up water damage, rot or old plumbing that has to be replaced, our contract has you informed immediately, and the additional work is priced and approved in writing through a Change Order before it happens.
Permits and Licensing
Bathroom remodels typically involve plumbing and electrical work, so they are typically permitted. We obtain the required permits under our Minnesota license, BC694036, and we schedule the inspections. The Minnesota Department of Labor and Industry advises homeowners to hire only licensed contractors and to get a detailed written contract, since the state's Contractor Recovery Fund protects consumers only when the contractor is licensed.
Two Bathrooms Worth Their Own Guides
If you are planning ahead for the years to come, a curbless shower, grab bar blocking and a wider door are easiest to build in now. Our aging-in-place remodeling guide covers those choices. If the bathroom you want does not exist yet and would go downstairs, read adding a basement bathroom, which walks through drains, pumps and venting.
Both of those are easier to plan alongside the rest of the bathroom than as separate projects later. A curbless shower changes the floor framing, and a basement bath changes the drain and vent routing, so the earlier they enter the design, the less they cost to get right.
Budgeting a Bathroom Realistically
Start by naming which bathroom it is. A hall bath that guests and kids use has different priorities from a primary bath you use twice a day, and the right budget follows from that. A hall bath is usually about durability and easy cleaning. A primary bath is usually about the shower, storage and light.
Keep the footprint if you can. Leaving the toilet and drain where they are is the single most reliable way to keep a bathroom toward the lower end of its band. Pick one place to splurge, often the shower tile or the vanity, and keep the rest simple and well made.
Choose fixtures and tile early. The plumber needs the valve, drain and shower base locations before rough-in, and tile has to be in the house before the tile setter arrives. Late selections do not just delay a bathroom. They can push other trades off the calendar.
Finally, leave some room in the number. Bathrooms in older homes are where hidden water damage tends to live, and a budget set slightly below your ceiling absorbs a surprise without forcing you to downgrade the finishes you wanted. Our financing page covers ways to spread the cost.
From a Ballpark to One Written Price
After a free in-home consultation you get a rough budget range. If it fits, our Pre-Construction Services Agreement produces permit-ready plans, coordinates your selections (tile in Eagan, plumbing fixtures and shower glass in Burnsville), and delivers a detailed investment cost, a progress payment schedule and an estimated construction time frame. That gives you one written price before demolition starts.
Most bathroom remodels run about three to six weeks of construction. For decisions in the order they get made, see our bathroom remodel planning guide and our bathroom remodeling page. When you want a number on your own bathroom, request a free quote or call 952-846-8115.
Answered.
How much does a bathroom remodel cost in the south metro?
What is the most expensive part of a bathroom remodel?
Why does a tiled shower cost more than a one-piece unit?
Is turning a tub into a walk-in shower worth it?
How long does a bathroom remodel take?
More remodeling guides.
Planning a Bathroom Remodel
Tub or shower, layout, waterproofing, fixtures first and living with one less bathroom while the work happens.
Read the Guide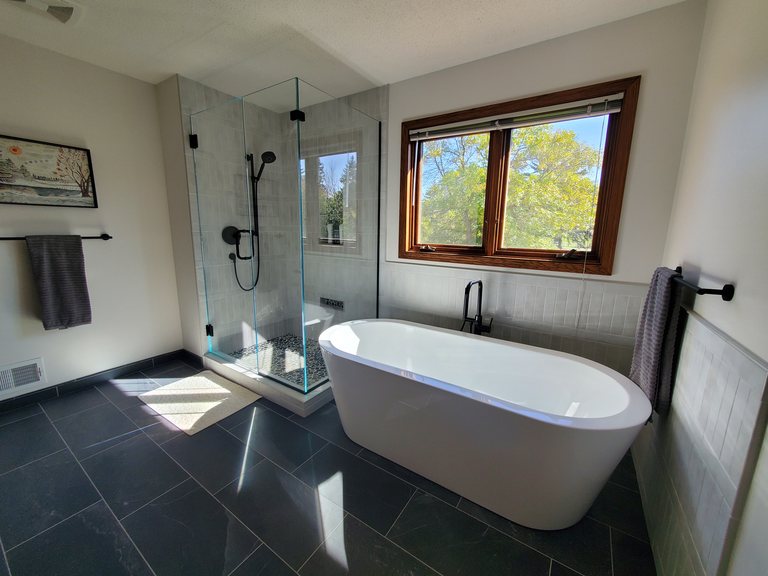
Aging-in-Place Remodeling
Curbless showers, grab bar blocking, wider doors and main-floor living, planned ahead.
Read the Guide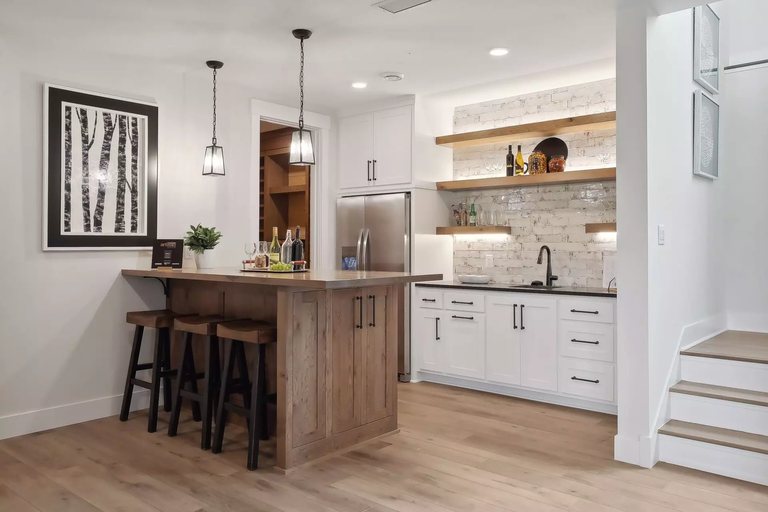
Adding a Basement Bathroom
Drain location, ejector or up-flush pump, venting, egress and moisture in a lower-level bath.
Read the GuideReady to price your bathroom?
From a hall bath refresh to a primary suite, one team designs it, prices it and builds it.
Ready to start your project?
Book a free consultation and let’s talk it through. No pressure, no obligation.