
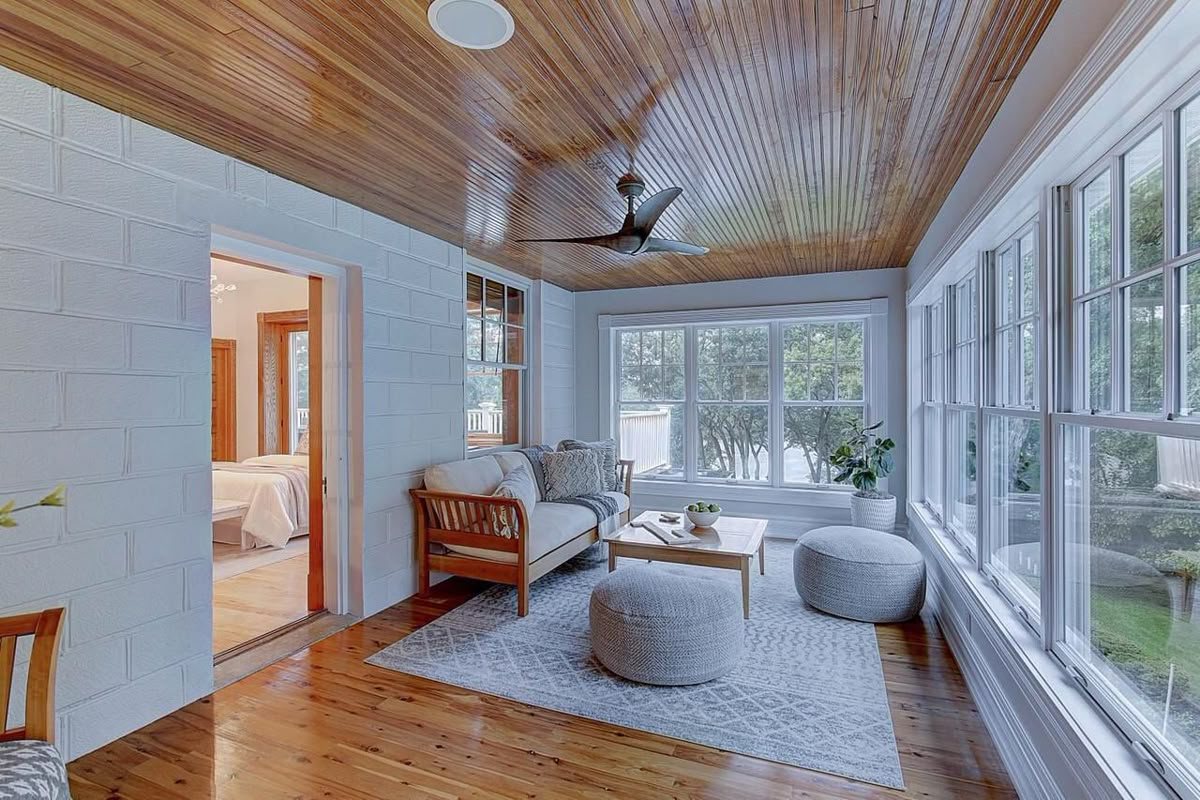
Want a spring addition? Start planning now.
An addition that breaks ground when the frost leaves starts on paper months earlier. Here is the work that has to happen first, counted backward from a spring start.
Count Backward From the Ground
Most people picture an addition starting the day an excavator shows up. The real start is months before that. An addition generally runs three to six months of construction, and once design, permits and material lead times are counted, most of a year from the first call to the finished room.
If you want to break ground in spring, the planning half has to be done before then: feasibility, design, structural questions, permits and the orders for anything with a long lead time. None of that depends on the weather, which is exactly why winter is the time to do it.
Spring and early summer are also the busiest stretch for remodeling in the south metro. A project that arrives in April with plans, a permit and a window order already in hand is in a very different position from one that is still choosing a roofline.
Step One: Feasibility and the Lot
Start with the lot, not the floor plan. Every city in the south metro sets its own zoning rules for how close a structure can sit to the property lines, and many also cap lot coverage. Utility and drainage easements are recorded against your property and generally cannot be built over. Our home addition planning guide goes through each of those limits.
Many cities also want a certificate of survey with an addition permit application, showing your lot lines, easements and where the existing and proposed structures sit. If you have an older survey from when you bought the house, dig it out now. Whether your city will accept it, or needs a new one, is a question to settle early rather than at permit time.
If what you want cannot meet a setback, the path is a variance: an application, a public hearing and a decision by a city board. That can add weeks or months to the front end, and approval is never a given. It is far better to learn that in January than in April.
Step Two: Design and Preconstruction
Once the lot rules are clear, design can start. It begins with a conversation and an in-home consultation, where we review the space, your ideas, finish materials, your needs and your budget, and you leave with a rough budget range.
If you move forward, our Pre-Construction Services Agreement covers permit-ready floor plans, coordination of design and finish selections, a detailed investment cost, a progress payment schedule and an estimated construction time frame. This is the phase where roof pitch, ridge height, window alignment and how the siding transitions are still cheap to change. Once framing is up, they are not.
For a sense of budget before that, our home addition cost guide covers what a one-story room typically runs and where the money goes.
Step Three: Structural Questions
Some additions need a structural engineer: long spans, unusual loads, a second story on an existing foundation, or a building official who asks for stamped drawings. That is a normal part of the process, and it takes calendar time, so it belongs in the winter plan.
Footings are part of the same conversation. Under Minnesota Rules 1303.1600, the minimum footing depth for frost protection is three and a half feet in the southern zone, which includes Dakota, Scott, Hennepin and Washington counties, unless an engineer competent in soil mechanics supports a shallower depth. Whether the addition sits on a slab, a crawl space or a full basement, that design gets settled on paper before anyone digs.
The other structural question is where the new space meets the old. An exterior wall that becomes an interior opening was carrying load, and a beam, posts and footings usually take its place. Tracing that load path is design work, not field work.
Step Four: Permits and Plan Review
The Minnesota State Building Code is the minimum construction standard throughout the state, and each city enforces it through its own building department. As an example, the City of Farmington's Building Inspections department handles plan review, permitting and inspections, reviews additions to existing homes, and takes permit applications online.
An addition needs a building permit and the trade permits that go with it, plus zoning review. Review time belongs to your city and varies, and an addition generally takes longer than an interior permit. We obtain the required building permits under our Minnesota license, BC694036. If you are in an association, HOA approval runs on a separate track and stays the homeowner's responsibility unless we have specifically agreed to handle it, so start that application when the plans go to the city.
Step Five: Order the Long-Lead Items
Windows are often the single longest lead item on an addition, especially custom sizes and specialty units. Roof trusses and cabinetry can also take weeks or months. We order long-lead material as soon as selections are final, which is the strongest argument for making those selections in winter.
We send clients to Dakota County Lumber in Farmington for windows, doors and trim, so those decisions get made in front of the actual product rather than from a photo. Exterior siding, roofing and trim colors get chosen against your existing house at the same time.
Why Winter Planning Matters
Winter planning is not about rushing. It is about having every decision made before the season when the work is weather-dependent. Excavation and concrete are possible year-round, but frozen ground costs more to work and adds steps, so most additions are planned to break ground in the warmer months.
There is also one small task that fits the season well. The Minnesota Department of Health recommends testing for radon before and after adding an addition, and it calls the heating season the best time for a short-term test. A winter test gives you a baseline before construction starts.
A Winter Checklist for a Spring Addition
Find your survey and any old plans for the house. Make a list of what the new space has to do, not just its size: a bedroom and bath, a bigger kitchen, a family room, storage. Note anything about the existing house you want fixed while the walls are open.
Book the consultation. Decide early whether you are building out, up or with a bump-out, since that sets the structural path. If you are in an association, get the HOA application requirements now.
Once design is underway, make selections promptly, especially windows, exterior materials and anything with a long lead time. Then let the permit review run while the ground is still frozen.
What Spring Construction Looks Like
Once the ground allows, the sequence is excavation, footings and foundation, then framing, roofing and getting the shell dried in. Interior work follows: mechanicals, insulation, drywall, flooring and finishes, with inspections along the way. The tie-in to the existing house is when floor protection, dust barriers, air scrubbers and HVAC register covers go in.
We work 7am to 5pm Monday through Friday. Schedule dates in our contract are estimates until a final schedule is set, and weather, material availability, permit and inspection timing and hidden conditions can move them. Any change in scope goes through a written Change Order before the work happens.
If spring is your target, now is the time to call. See our home additions page, review our remodeling cost guide and permits guide, request a free quote, or call 952-846-8115.
Answered.
When should I start planning an addition for a spring start?
Do I need a survey to build an addition?
How deep do the footings for an addition have to be?
What takes the longest to order for an addition?
Can you dig before the frost is out of the ground?
More remodeling guides.
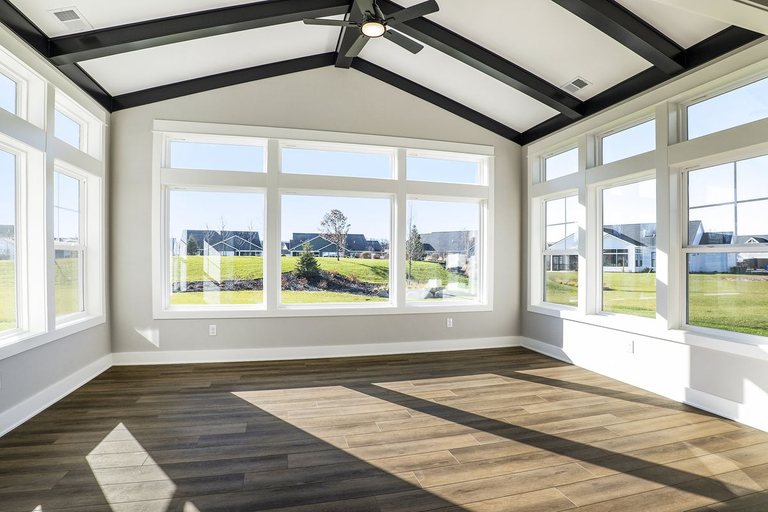
Planning a Home Addition
Setbacks, frost footings, rooflines, HVAC and permits: what to settle before a floor plan.
Read the Guide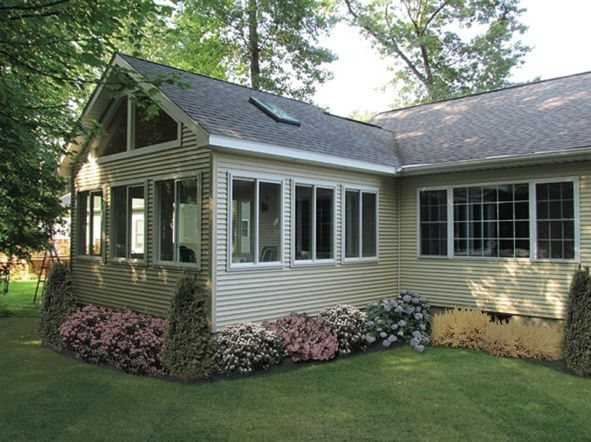
Home Addition Cost
Per square foot ranges, where an addition budget goes, and what adds to it.
Read the Guide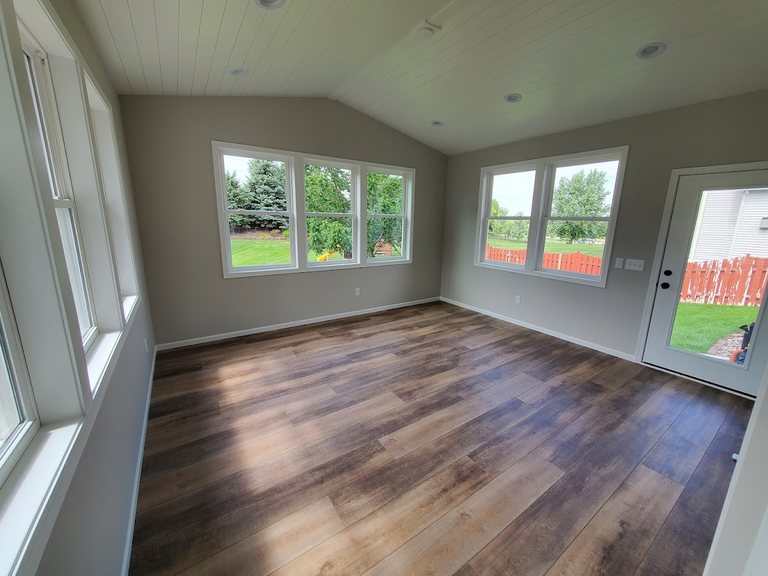
Home Remodeling Permits
When you need a permit in the south metro, who pulls it, and how inspections actually go.
Read the GuidePlanning an addition for spring?
Design, permits and construction under one contract, with one written price before work starts.
Ready to start your project?
Book a free consultation and let’s talk it through. No pressure, no obligation.