Planning a Bathroom Remodel in the South Metro
A bathroom is a small room with a lot packed into it: plumbing, waterproofing, tile, ventilation and storage. Here is how we plan one so it goes smoothly and lasts.
Start With Which Bathroom It Is
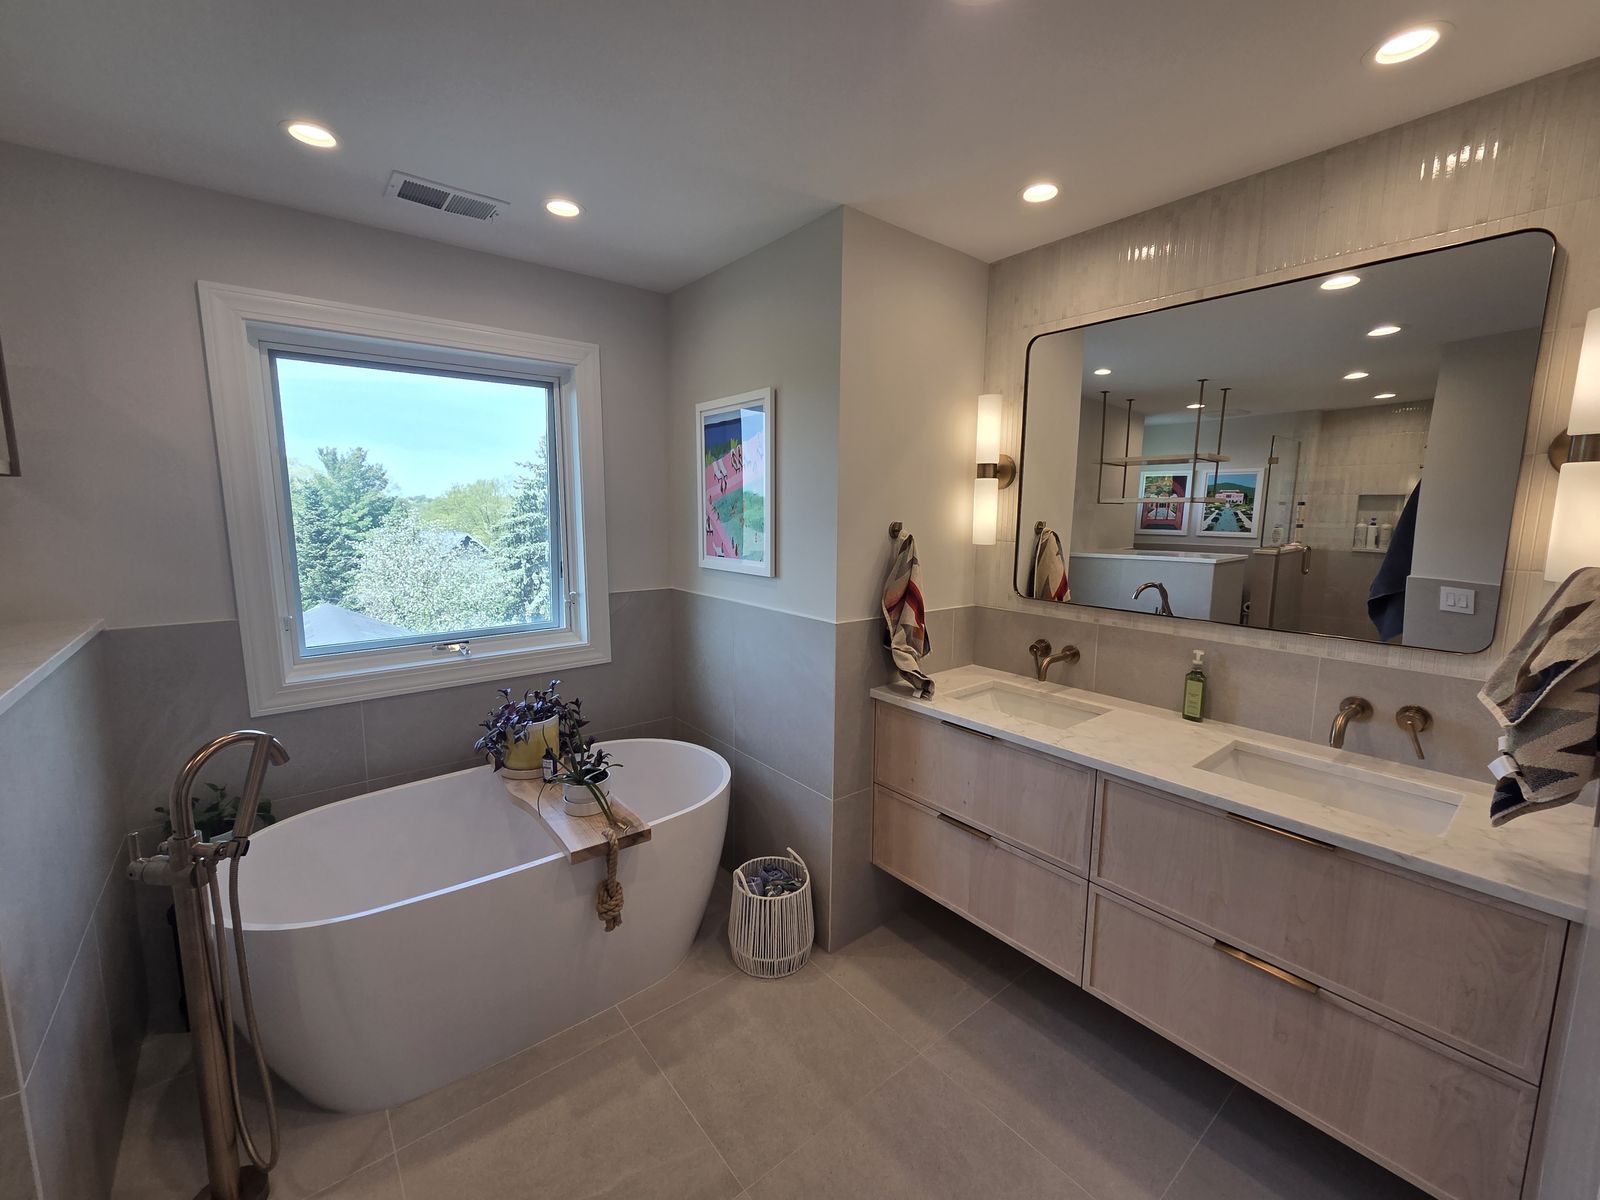
Scope starts with the room. A powder room is the quickest project. A guest or hall bath is the workhorse of the house, often the one the kids share. A primary suite is where custom tile, glass and a freestanding tub tend to come in. Each one carries a different budget and schedule, so name the room and the goal before anything else.
These are the 2026 ballparks from our cost guide for the south metro, assuming licensed, permitted work and quality materials. They are planning ranges, not a quote.
Tile, fixtures and layout changes move the number most. After a free consultation we give you a realistic range, and preconstruction turns your plans and selections into a line-item estimate.
Tub, Shower, or Both
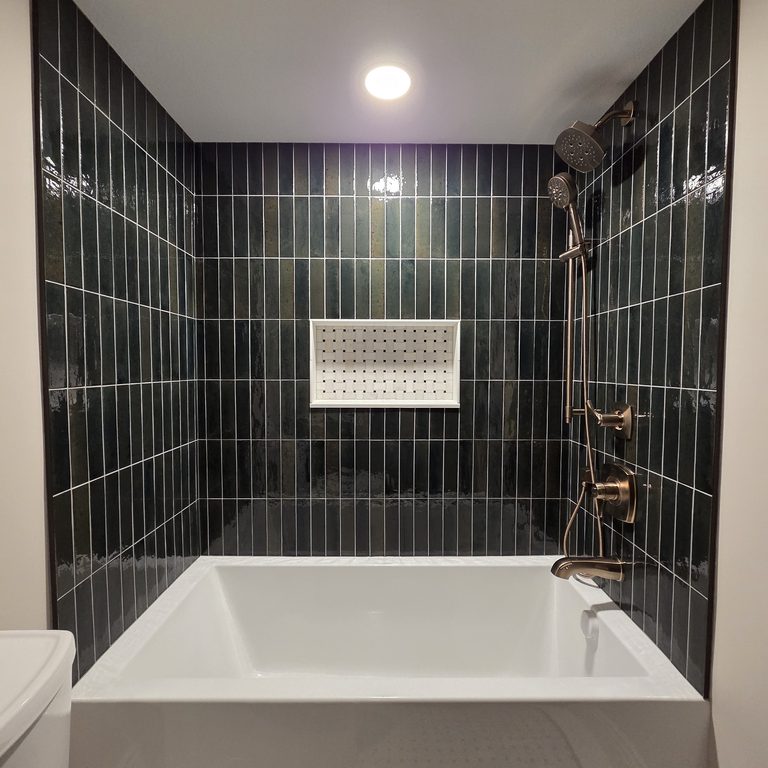
Swapping a dated tub for a walk-in shower is one of the most common bathroom updates we are asked about. The work means removing the tub, reworking the drain and valve, building a waterproofed tile shower with glass, and handling the permit.
If it is the only tub in the house, think about resale before you decide, and we will talk it through with you. In a primary suite, many homeowners want both: a shower and a freestanding tub. Turning a primary bath into a calmer space with a freestanding tub is one of the requests we hear most.
Layout and Plumbing
Keeping fixtures where they are is the simplest path and usually the best value. We can relocate fixtures and plumbing when a new layout calls for it, and we walk you through the cost and the trade-offs during design, before anything is ordered.
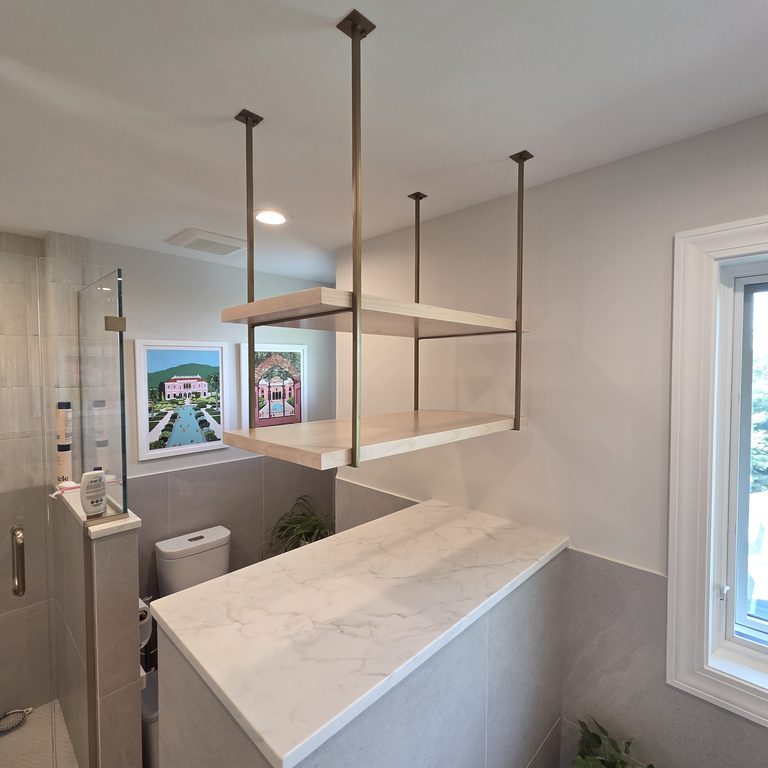
Storage is the other common driver. A double vanity, a linen tower and real drawer space come up in a lot of the bathrooms we plan. In a small bathroom, smart storage, better lighting and the right layout make the biggest difference, and that is true whether it is a powder room or a hall bath.
The Layers You Never See
Behind every tiled shower, waterproofing goes in before the first tile does, because that hidden layer is what protects the house. Floor prep and waterproofing behind the tile are worth spending on for the same reason: they are expensive to change once the tile is down.
Ventilation belongs in the plan too. An exhaust fan should be ducted outside, not into a joist bay, so the moisture from every shower actually leaves the house.
If you are thinking long term, build it in while the walls are open. Accessibility options like a curbless shower and grab-ready framing are far easier to add during the remodel than after the tile is finished.
Pick Fixtures and Tile Early
Plumbing fixtures matter earlier than most people expect. Your plumber needs the tub, shower base, shower valve and drain locations before rough-in, and rough-in happens behind walls that are about to close. Tile has to be in the house before the tile setter arrives, and tile setters book out weeks ahead.
Shower glass is late by design: it is measured after the tile is finished, so it cannot be ordered early. Tile and shower glass are common hold-ups on a bathroom, so we lock those choices in before demolition starts.
A single bathroom often comes together in two or three showroom appointments. Spend on the valve inside the wall and the waterproofing behind the tile, and save on mirrors, towel bars and light fixtures you can change later with a screwdriver. Our guide to choosing materials covers the order and the appointments in more detail.
How Long It Takes
Most bathroom remodels run about three to six weeks of construction. A powder room can be quicker, and a primary suite with a custom tiled shower and glass takes longer.
The planning half comes first: the consultation, preconstruction, permits and ordering. Put together, most bathrooms run several months from first call to finished. Our timeline guide breaks down each phase.
Living With One Less Bathroom
The bathroom is out of service from demolition through final plumbing trim. How hard that is depends on how many bathrooms you have. A second full bath makes a bathroom remodel almost easy.
A single-bathroom house is a different project. Talk to us early about sequencing, and be honest about whether staying with family through the tile and plumbing stretch beats toughing it out. Water is normally off for part of a day when plumbing is tied in, and you are told in advance.
Construction hours are 7am to 5pm, Monday through Friday, with floor protection, dust barriers and daily cleanup. Our guide to living through a remodel covers what each week is like.
Adding a Bathroom in the Basement
If your basement slab already has a bathroom rough-in, that is a head start. Without one, a basement bath means new plumbing and venting, and sometimes a pump when the drain sits below the sewer line. The exhaust fan still needs to be ducted outside. See our basement finishing page for how a lower-level bath fits into a full basement plan.
Permits and Inspections
Bathroom remodels typically need a permit, because they involve plumbing and electrical work. We take care of the permits and inspections and give you one written price before construction starts. Our permits guide explains who pulls them and how inspections go.
Answered.
How much does a bathroom remodel cost in the south metro?
How long will I be without my bathroom?
Should I replace my only tub with a shower?
What should I pick first for a bathroom remodel?
Can you add a bathroom in my basement?
Do I need a permit to remodel a bathroom?
More remodeling guides.
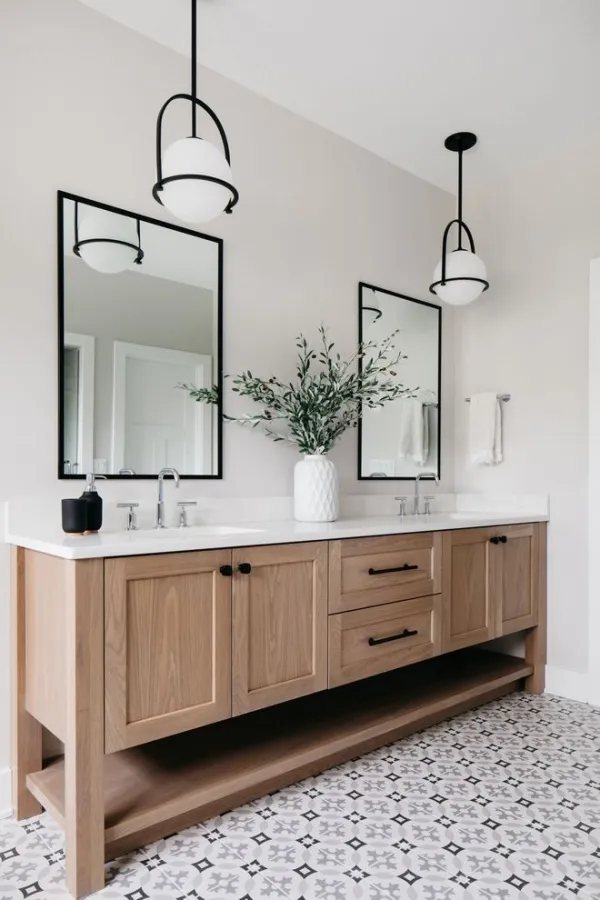
Choosing Materials
What to pick first, how lead times drive your schedule, and where allowances go wrong.
Read the Guide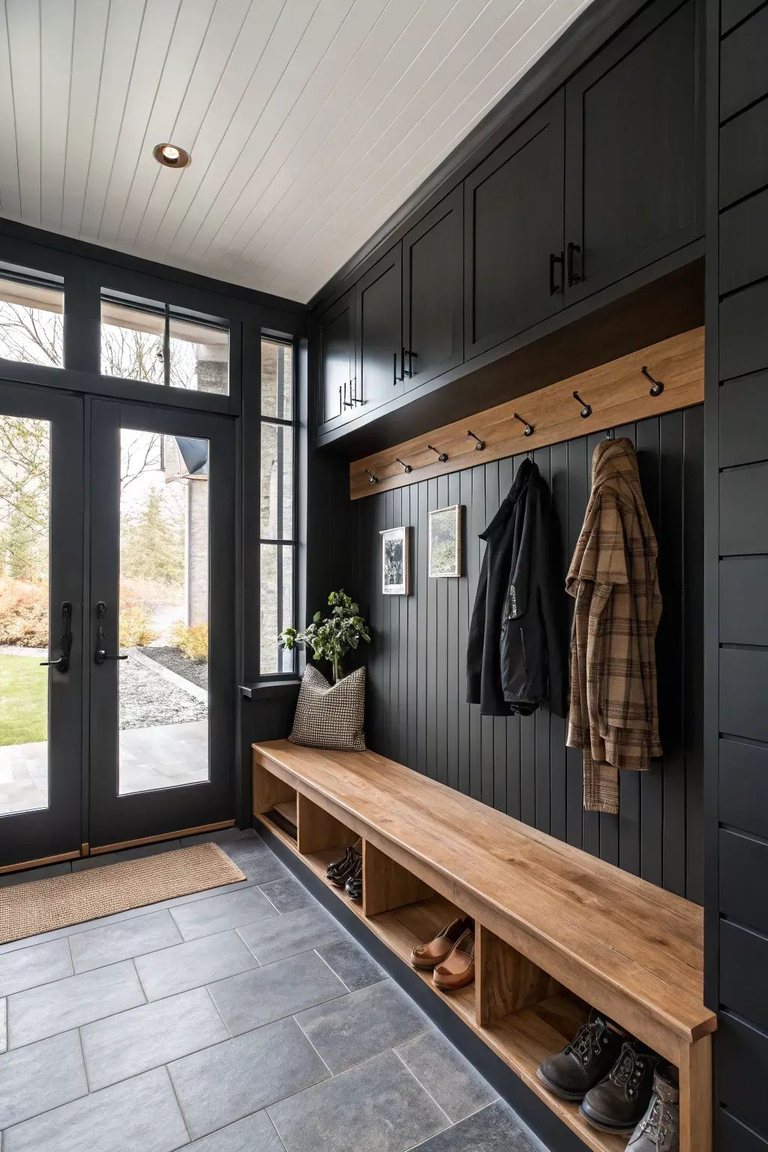
How Long a Remodel Takes
Phase by phase, from the first call to the final walkthrough, and what makes a schedule slip.
Read the Guide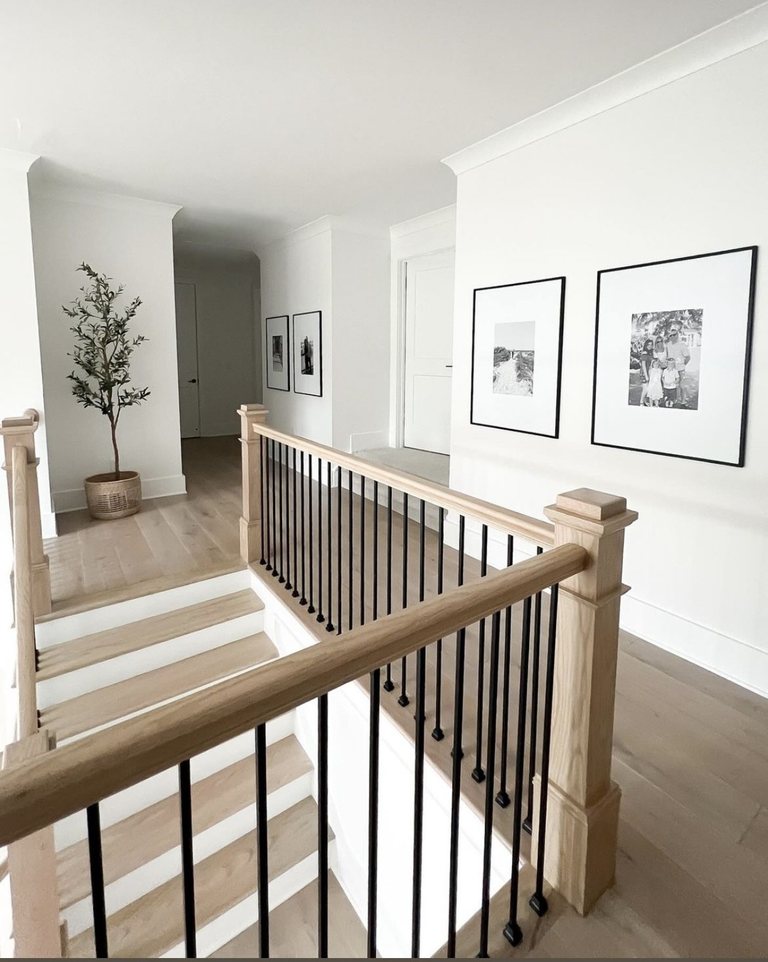
Living Through a Remodel
Dust, noise, work hours and kitchen workarounds: what it is actually like day to day.
Read the GuideReady to plan your bathroom?
We design and build bathrooms across the south metro, from powder rooms to primary suites.
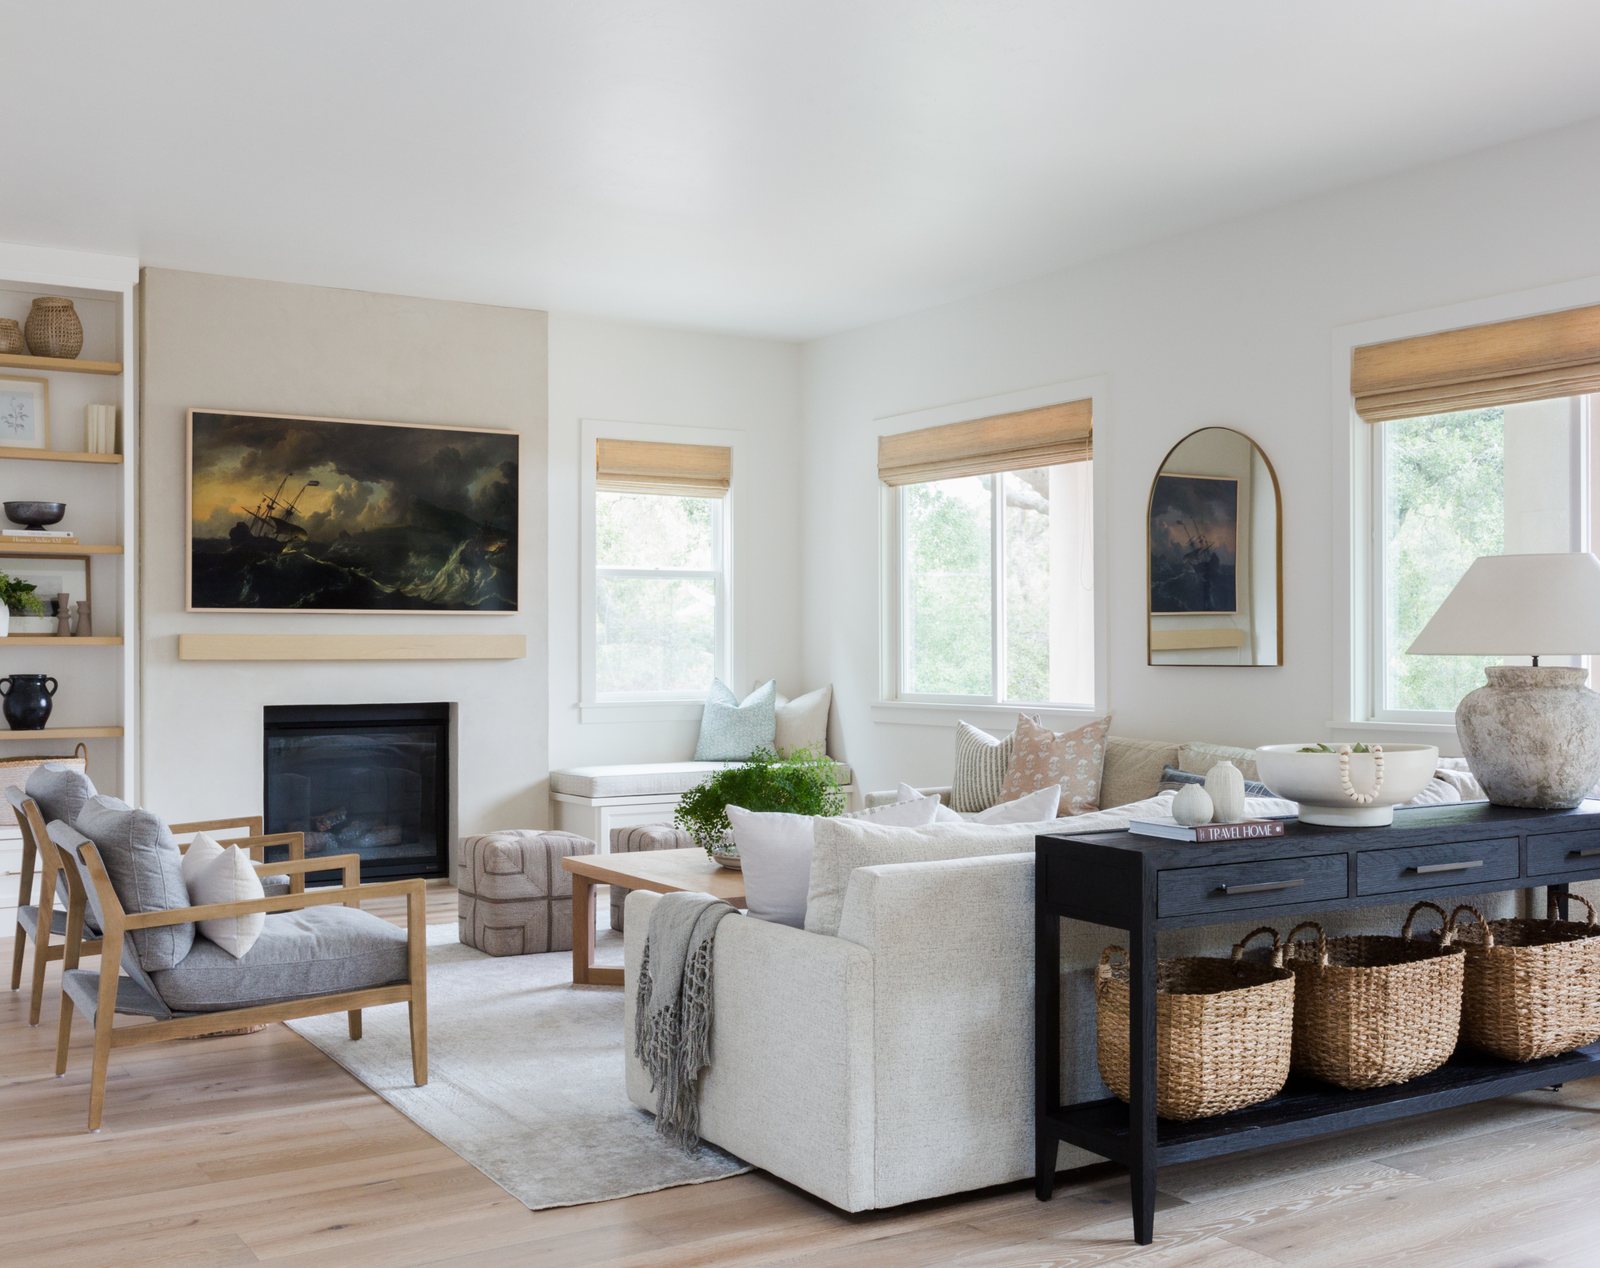
Ready to start your bathroom?
Book a free consultation and let’s talk it through. No pressure, no obligation.