
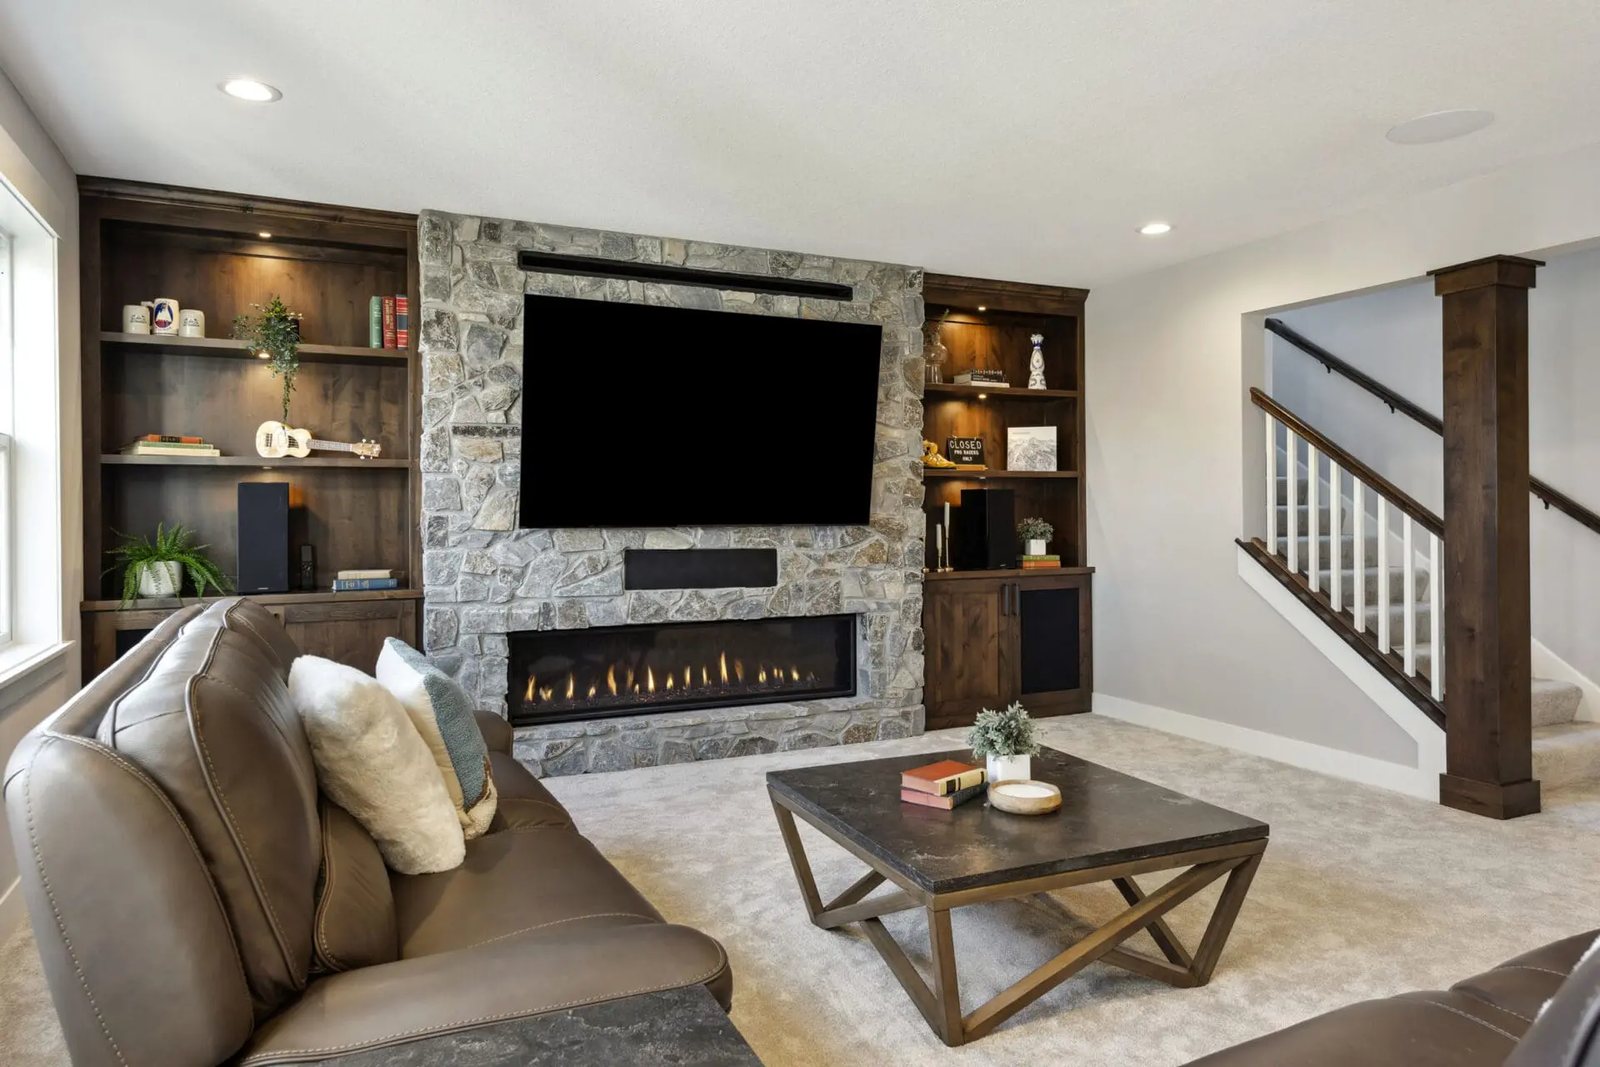
Basement Finishing & Remodeling
Turn unused square footage into your family's favorite room.
Turn unused square footage into your family's favorite room.
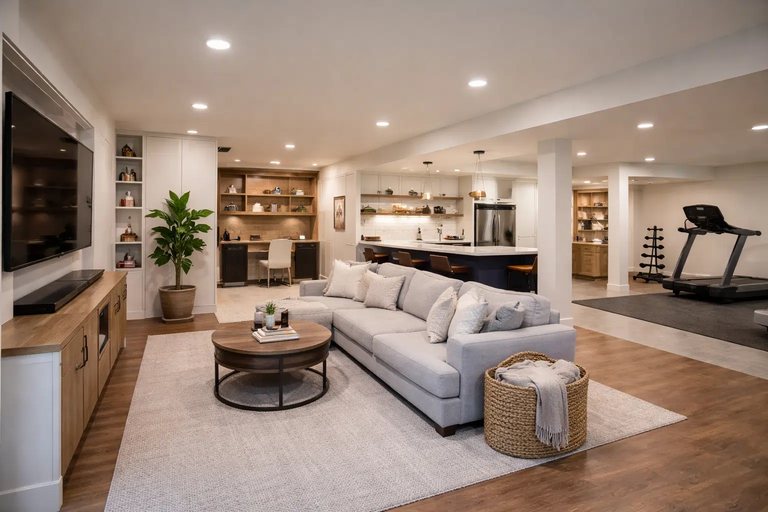
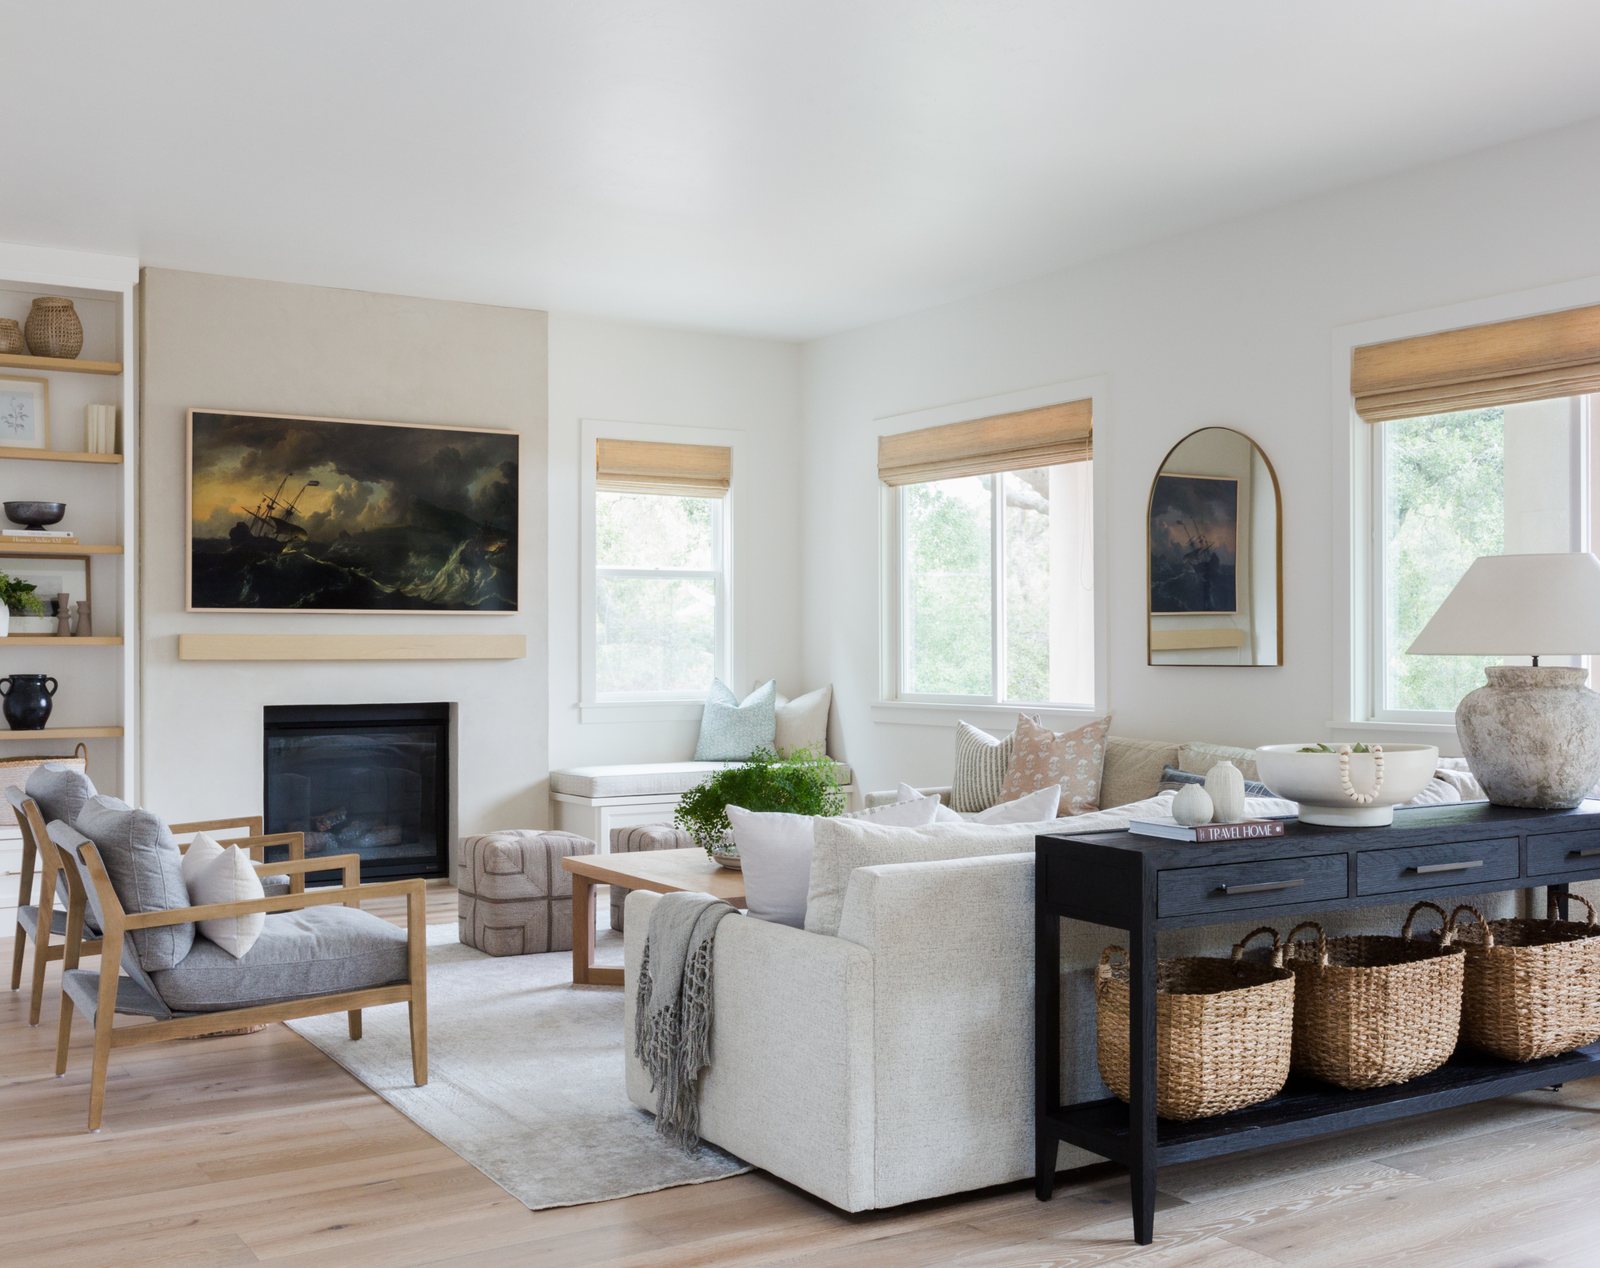
Your basement is some of the most valuable untapped space in your home. Whether you're picturing a family room, a home theater, a guest suite or a wet bar, we'll help you make the most of it, and if you're not sure how to use the space yet, that's part of the design conversation.
Finishing a Minnesota basement well starts before the framing. We look for signs of moisture, recommend a radon test, and insulate and seal the walls so the finished room stays warm, dry and comfortable through the winter. If you want a bedroom down there, it needs a code-compliant egress window, and we handle cutting the opening and installing the window and well. Our egress window guide covers what the Minnesota code requires.
Most south-metro basements fall into two groups. Homes from the 1970s and '80s often have a partly finished lower level with paneling, low soffits and a dated bath that needs a full redo. Newer homes usually have a bare basement, sometimes with a bathroom rough-in already in the slab, which makes a great starting point. Our Minnesota basement guide walks through both.
We handle the whole job under one roof: framing, insulation, electrical, plumbing, heating, drywall, flooring and trim, with the permits and inspections taken care of and one written price before construction starts. Most basements take about six to twelve weeks of construction.
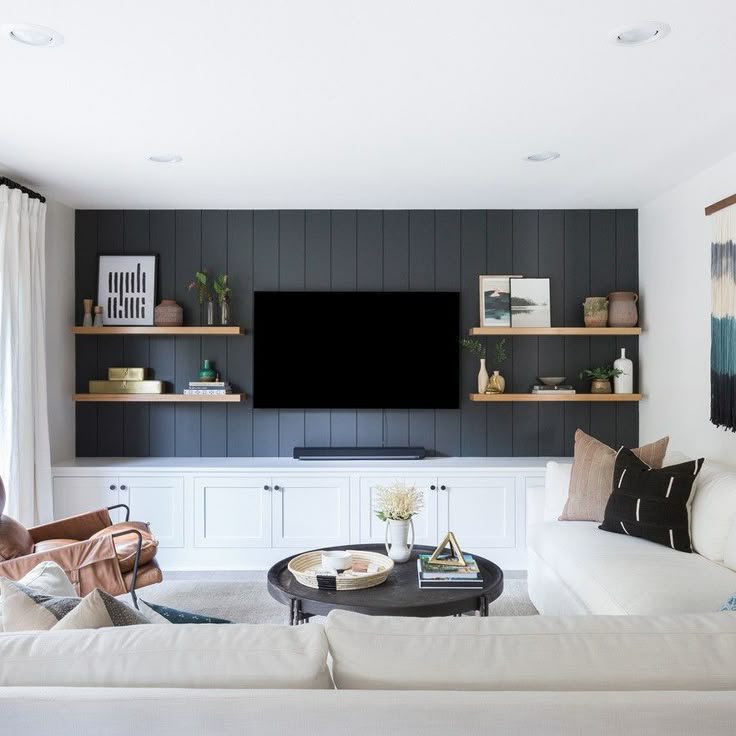
- Family rooms & theaters: Comfortable, finished living space the whole family will use.
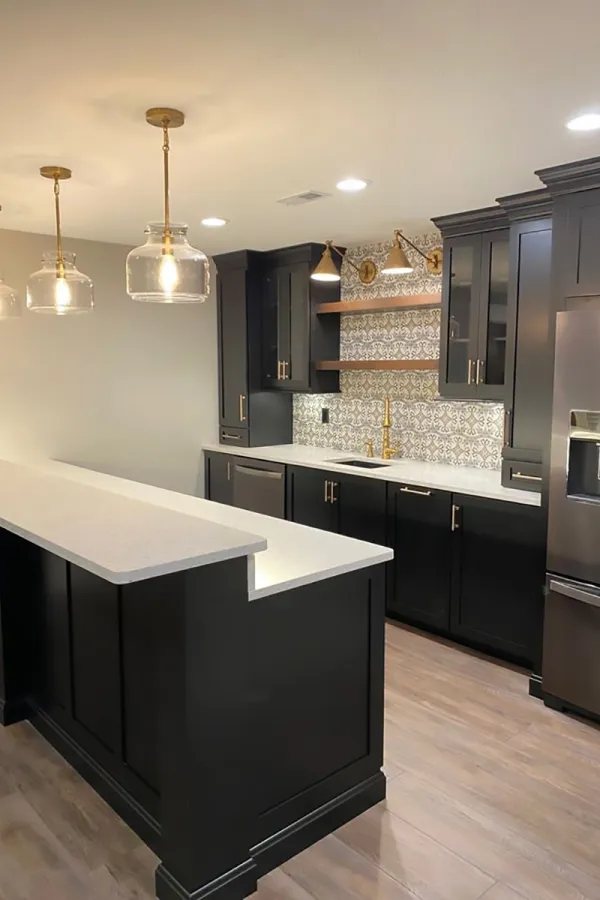
- Wet bars & entertaining: Built-ins, bars, and layouts made for hosting.
- Guest suites & bathrooms: Add a bedroom and bath to expand how your home lives.
- Framing to finish: One team handles framing, drywall, flooring, and trim.
What does it cost to finish a basement in the Twin Cities?
2026 ballpark ranges for the south metro, assuming licensed, permitted work and quality materials. Bathrooms, wet bars and egress windows move the number most.
Planning ranges, not a quote. After a free consultation we give you a realistic range, and preconstruction turns your plans and selections into a line-item estimate. Full cost guide · Financing options
Adding a bedroom? Plan the egress window first.
Any basement room used for sleeping needs an emergency escape and rescue opening, and where it goes shapes the whole floor plan. Here is what the Minnesota code asks for and how the permit side works.
Minimums from section R310 of the 2020 Minnesota Residential Code, as summarized in the Minnesota Department of Labor and Industry fact sheet. Your city confirms the requirements for your plan at plan review. Read our egress window guide
Placed with the floor plan
Bedrooms need exterior walls with room for a well, so the egress window often decides where the bedroom, bath and mechanical room go. It also has to work around the condenser, a deck, a patio, the gas meter and the grade.
Real construction
We excavate, cut the foundation wall, set a header, install the window and well, tie the well into drainage, backfill and put the yard back. It is priced into the plan from the start, not a surprise midway through.
Permitted and inspected
We obtain the required building permits and schedule every inspection. A basement finish is typically inspected at framing, rough-ins, insulation and final, and your city sets the exact sequence.
Why winter is a smart time to finish your basement.
Interior work happens year-round in Minnesota, and winter is often an easier time to get on a schedule.
The work happens indoors
Framing, insulation, drywall and finishes all happen inside, so cold and snow barely touch the schedule. If your plan includes an egress window, we talk through the timing for that excavation.
You feel the difference most
A cold, damp lower level is most noticeable in January. Proper insulation, air sealing and heat turn it into space you'll actually use from November through March.
Done before the busy season
Start design in late fall or winter and the basement can be finished before spring and summer, when outdoor projects and plans fill the calendar.
Before we finish any basement we recommend a radon test. The Minnesota Department of Health estimates about 2 in 5 Minnesota homes have radon levels that pose a significant health risk, and mitigation is simplest before the walls close up. Read our Minnesota basement guide.
A look at our basement remodeling.
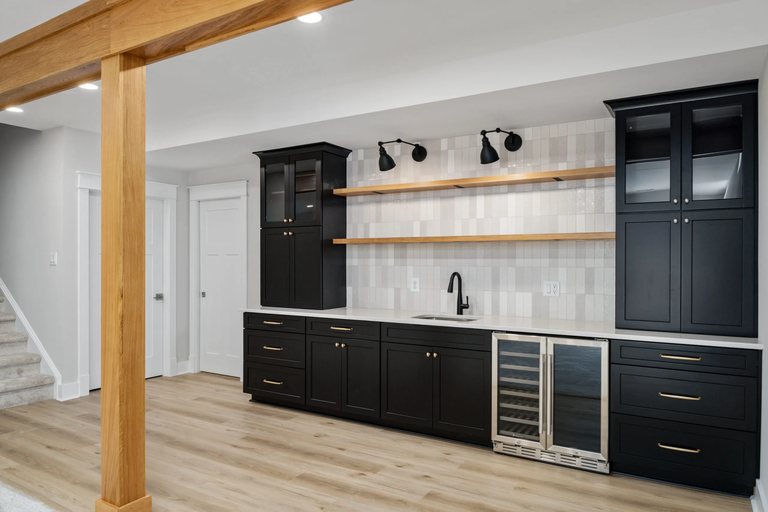
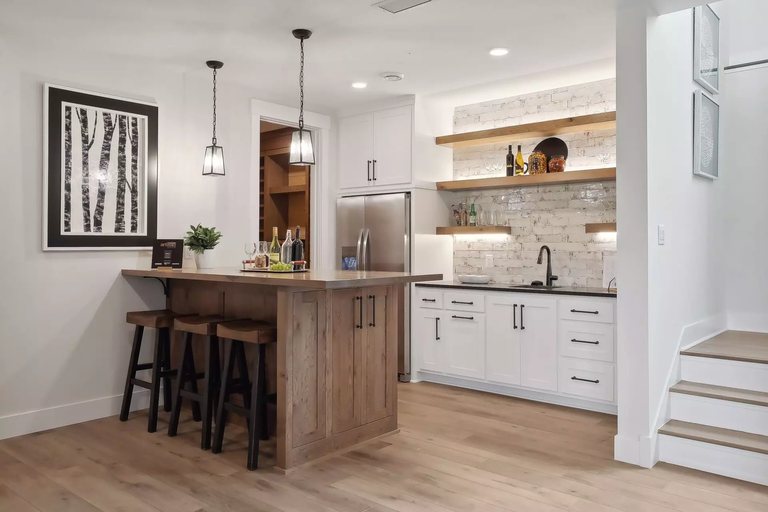
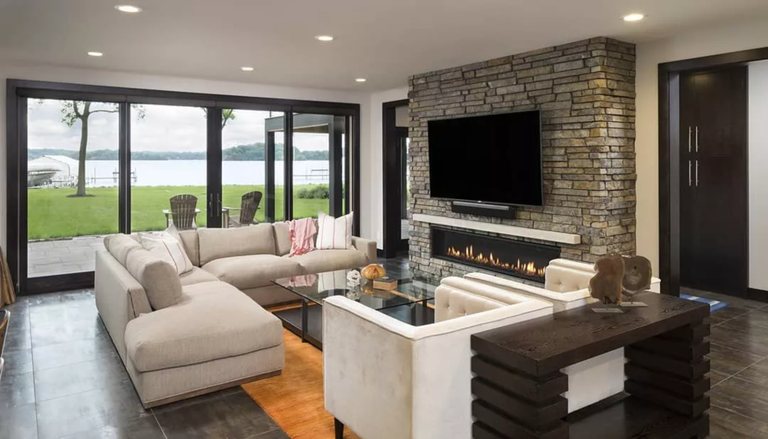
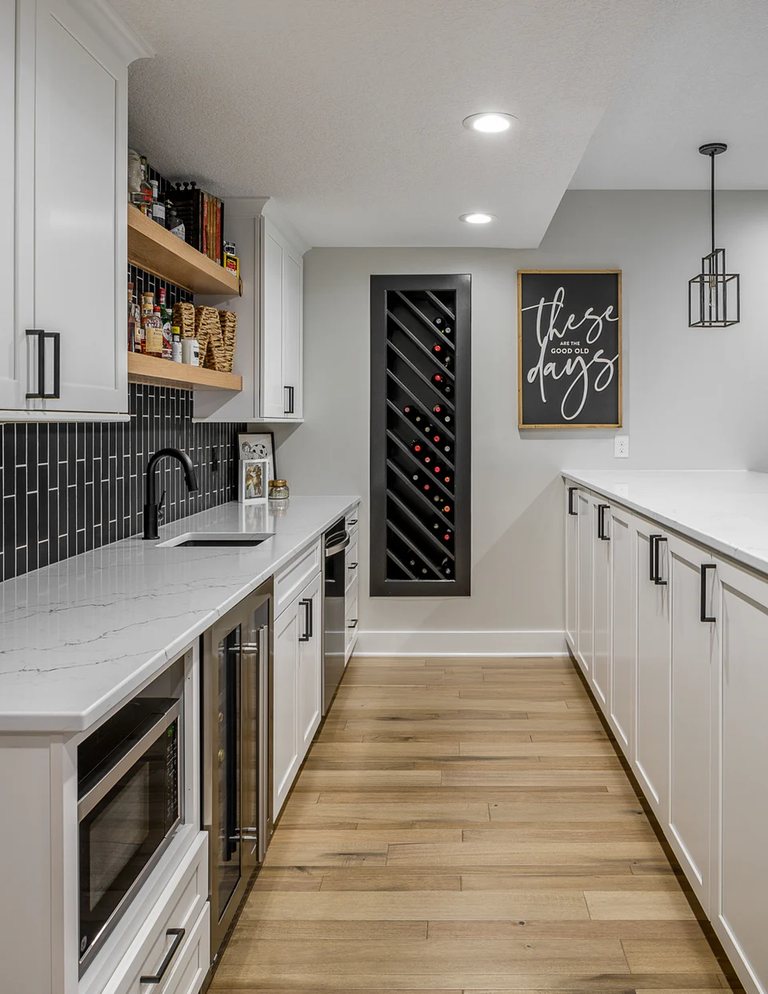
Your path from idea to finished space.
Four simple phases: see our full step-by-step process.
Consult
A free, no-pressure conversation about your goals, your space, and a budget that fits.
Design
We turn your vision into a clear, detailed plan: selections, scope, and timeline.
Build
Our crew executes with care and craftsmanship, keeping you informed every step.
Enjoy
A final walkthrough to make every detail right before we hand back your home.
Basement Finishing, answered.
How much does it cost to finish a basement in the Twin Cities?
Do I need a permit to finish my basement?
Who pulls the permit for a basement finish?
What inspections does a basement finish need?
Can you add a bedroom in the basement?
How big does a basement egress window need to be?
Do I need an egress window if I'm not adding a bedroom?
What about moisture and radon?
Can you finish a basement in the winter?
Can you add a bathroom or wet bar?
Does a finished basement add value?
Basement Finishing across the south metro.
Based in Farmington and serving homeowners throughout the south Minneapolis metro. Find your city or reach out and we'll confirm we cover you.
Basement Finishing in your community.
Local basement finishing pages for the south-metro cities we serve most.
Guides for your basement project.
Ready for your basement finishing?
Book a free consultation and let's talk through your project. No pressure, no obligation.