
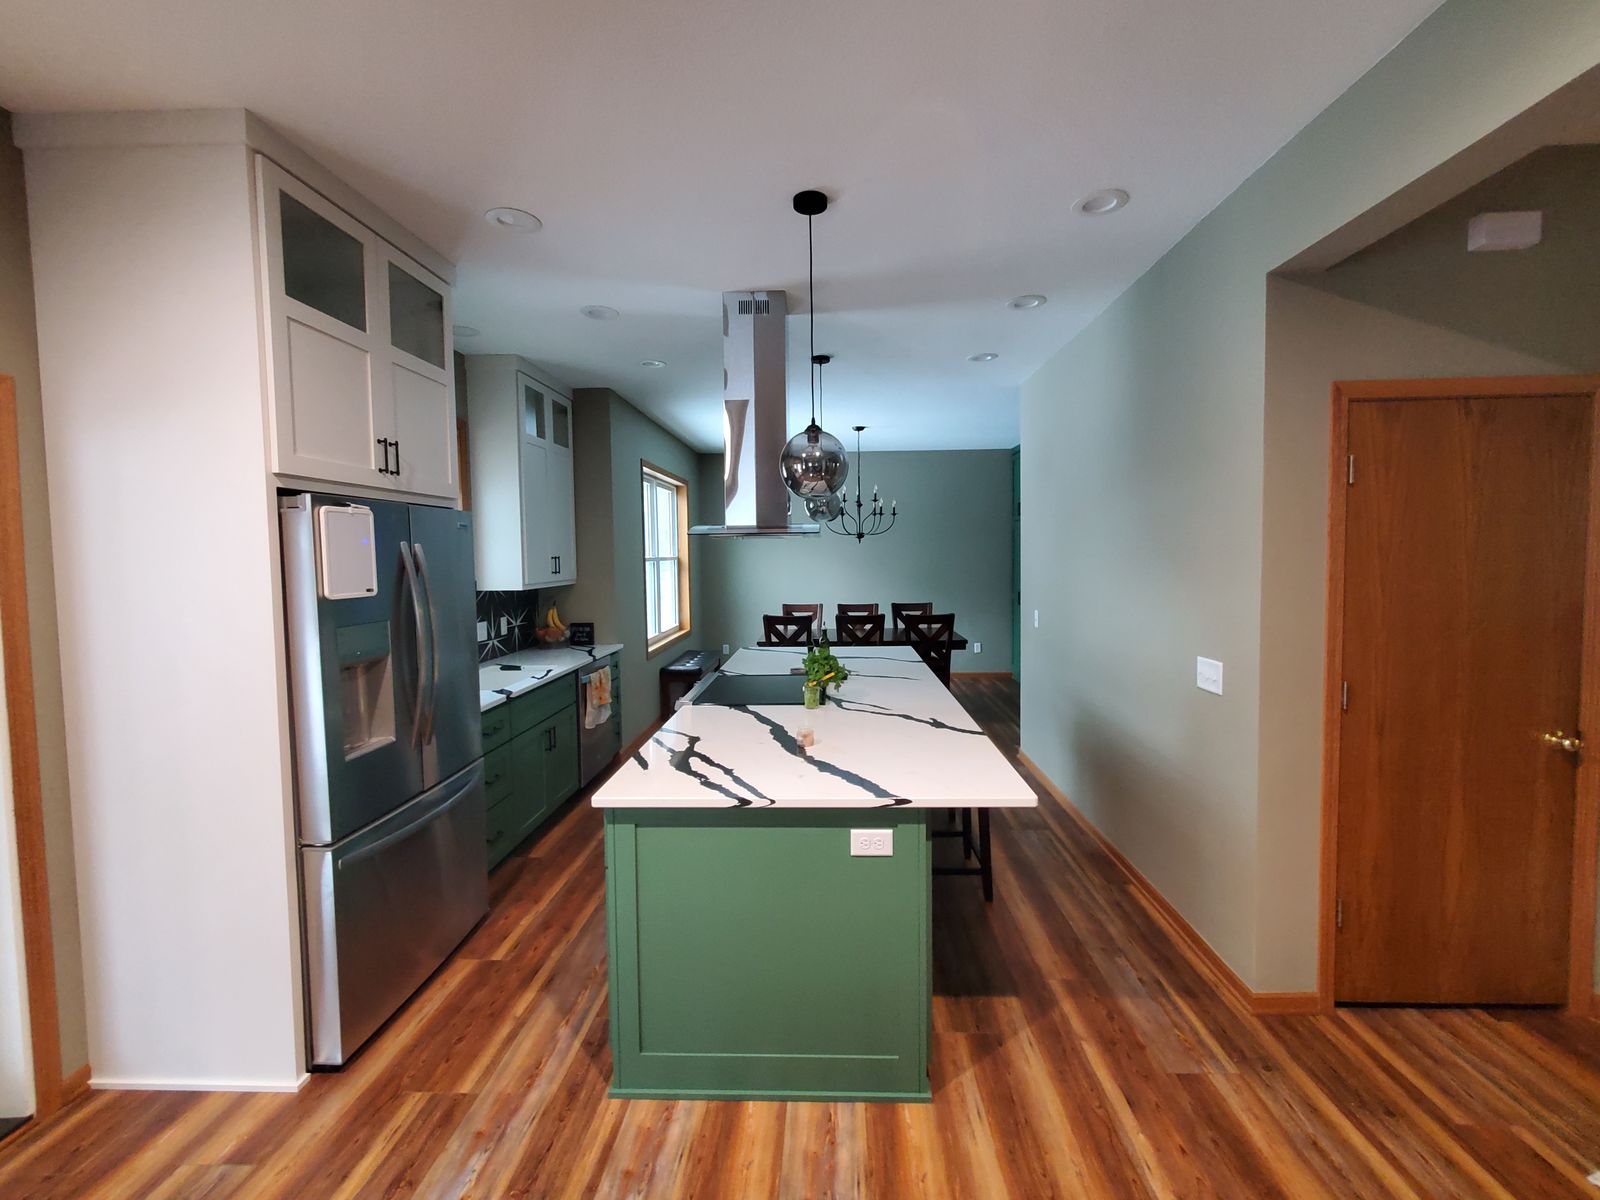
Planning a Kitchen Remodel in the South Metro
A kitchen remodel is a long string of decisions, and the order you make them in decides how smoothly it goes. Here is how we plan one with homeowners across the south metro.
Start With How You Use the Room
Before anyone talks about cabinet colors, talk about how the kitchen works today. Who cooks, and how often. Where the groceries land when you walk in. Where people gather while dinner is happening, and where the mail and backpacks pile up. What you reach for every day, and what lives in the back of a corner cabinet. Write down the three things that bother you most about the kitchen you have.
That list does more for the design than any photo you save. It is also where our in-home consultation starts. We review the layout of the space, design ideas, finish materials, your needs and wants, and your budget, and you leave with a rough budget range before anything is drawn.
Choose Your Scope
Kitchen projects fall into three broad bands in our cost guide. These are 2026 ballparks for the south metro, assuming licensed, permitted work and quality materials. They are planning ranges, not a quote.
Layout changes, cabinetry and finish level move the number most, and finish level is the biggest lever you control: stock versus custom cabinets, laminate versus quartz, builder-grade versus designer fixtures. Decide which band you are aiming for early, because it shapes every choice that follows.
Keep the Footprint, or Change It
Keeping the current footprint is often the best value: new cabinets, counters, lighting and flooring without moving plumbing or walls. Moving walls, plumbing or gas lines adds real cost, so a layout change should earn its place.
Across the south metro we see two kinds of kitchen projects most often. In homes from the 1970s through the '90s, it is opening a closed-in kitchen to the living space, adding an island and fixing storage that never worked. In newer homes, it is replacing builder-grade cabinets and counters with the quality the house deserved from the start.
If a wall has to come out, find out early whether it is load-bearing. A load-bearing wall means a properly sized beam, engineering when it is needed, and a permit with inspections. We plan all of that during design, so you know what is realistic for your house before you fall for a drawing.
Cabinets Come First
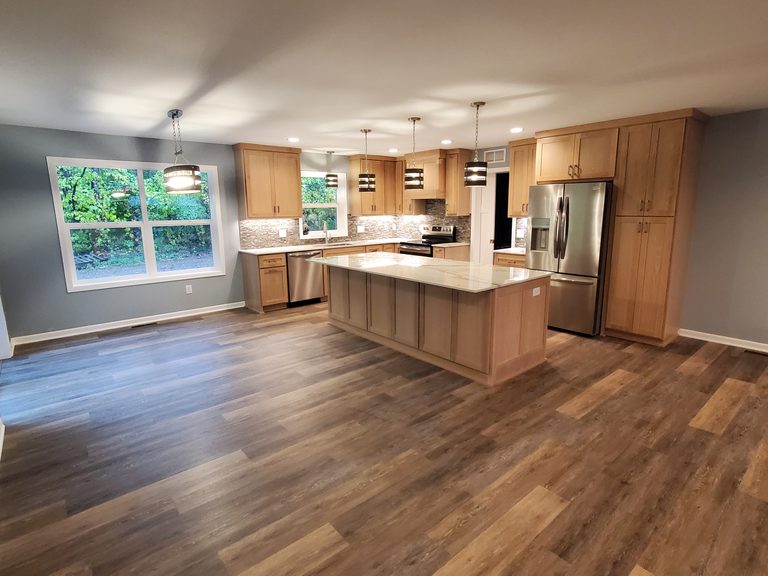
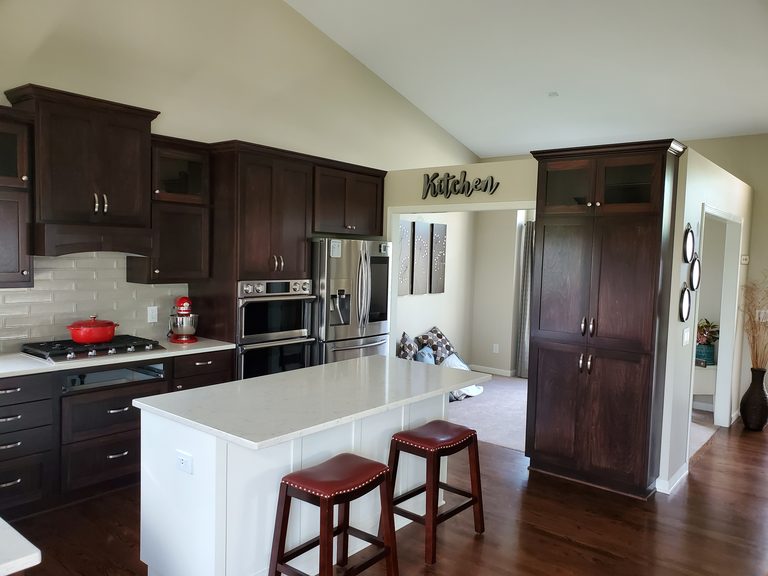
Cabinets anchor both the plan and the schedule. Door style, finish, drawer configuration and where the tall cabinet lands all have to be settled before the order is released, and the order is placed off a final layout. Countertops are templated after the cabinets are set, not before, and the countertop is best chosen against a real cabinet sample rather than a screen. Tile comes third, and it gets easier once you have those two fixed points to hold it against.
Cabinets are also almost always the longest lead item in a kitchen, and semi-custom and custom lines generally run longer than stock, often weeks to months. That is why cabinet lead time usually sets your start date, and why we push to get cabinet selections final early.
Spend on what you touch every day and what is expensive to change later: cabinet construction, drawer glides and the layout itself. Save on what you can swap in an afternoon five years from now, like pulls and light fixtures. On countertops, ask what the fabricator already has in stock. A slab sitting on the floor in Apple Valley can come in under a special order and take a lead time off your schedule.
Lighting, Plumbing and Appliances
Plan lighting with the layout, not after it. Recessed and under-cabinet lighting are what make a kitchen work, and fixture type affects box placement and switching, so it all wants to be settled before drywall.
Plumbing fixtures matter earlier than most people expect. The sink and faucet have to be chosen before the countertop is cut, because a sink swapped later can mean a cutout that no longer fits, and a faucet with three holes will not suit a sink drilled for one. Appliances swing either way on lead time depending on the model, so confirm them while the cabinets are being designed.
During preconstruction you get our current contact sheet of the showrooms we work with across the south metro, and it helps to tell the rep you are working with MDR when you book. Our guide to choosing materials covers the appointments, lead times and allowances in more detail.
From a Ballpark to a Real Number
After the consultation you get a rough investment range. If it fits, our Pre-Construction Services Agreement produces permit-ready floor plans, coordinated selections, a detailed investment cost, a progress payment schedule and an estimated construction time frame. Because the selections are finished first, the estimate reflects the cabinets, counters and appliances you actually chose instead of placeholder allowances.
Payments follow a milestone schedule written into your contract, and if you are exploring home-improvement financing, we can point you in the right direction. See our financing page for how we plan budgets.
Count the Calendar Backward
Construction on a full kitchen typically runs about six to ten weeks, and longer when walls move or plumbing relocates. The planning half comes first: the consultation, preconstruction, permits and cabinet lead time. Preconstruction commonly takes a few weeks, depending on the size of the project and how quickly selections get made.
Put together, most south metro kitchens run several months from first call to final walkthrough. If you want the kitchen done for a holiday or a graduation party, count backward through all of it, not just the weeks of construction. Our timeline guide breaks the phases down.
Living Without a Kitchen
You lose the kitchen from demolition until the countertops are in and the appliances are set. Set up a temporary kitchen before demo day, not after: a folding table, the microwave, a coffee maker and a slow cooker carry you further than you would think. If the refrigerator is staying, move it to the garage, dining room or basement and confirm the circuit holds before the crew arrives.
Wash dishes in a bathroom or utility sink, use paper plates without guilt, and budget for takeout, because most families underestimate that line. Empty the cabinets above and below the kitchen that is coming out, and take pictures and mirrors down in the rooms next to it, since vibration travels through the framing.
Construction hours are 7am to 5pm, Monday through Friday. Before demolition we lay floor protection, build dust barriers, cover HVAC registers and run air scrubbers, and crews clean up at the end of every workday. Our guide to living through a remodel covers the rest.
Permits and Inspections
Most kitchen remodels need a permit, because they touch electrical, plumbing and sometimes structure. We obtain the required permits and schedule the inspections, so the work is documented and done to code. Our permits guide explains who pulls them and how inspections go.
Answered.
What should I decide first when planning a kitchen remodel?
How far ahead should I start planning a kitchen remodel?
Is it worth keeping my current kitchen layout?
What drives the cost of a kitchen remodel?
Can I live at home while my kitchen is remodeled?
Does a kitchen remodel need a permit?
More remodeling guides.
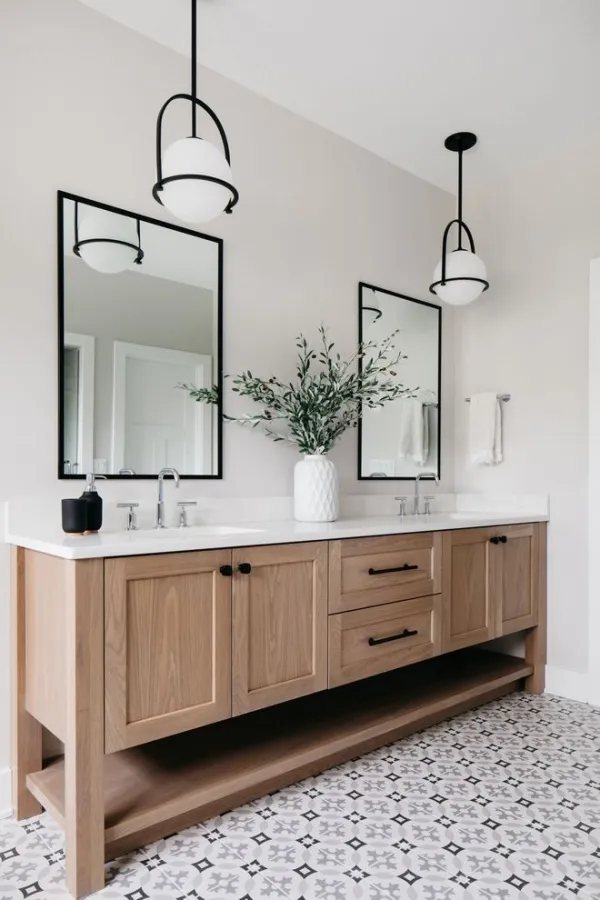
Choosing Materials
What to pick first, how lead times drive your schedule, and where allowances go wrong.
Read the Guide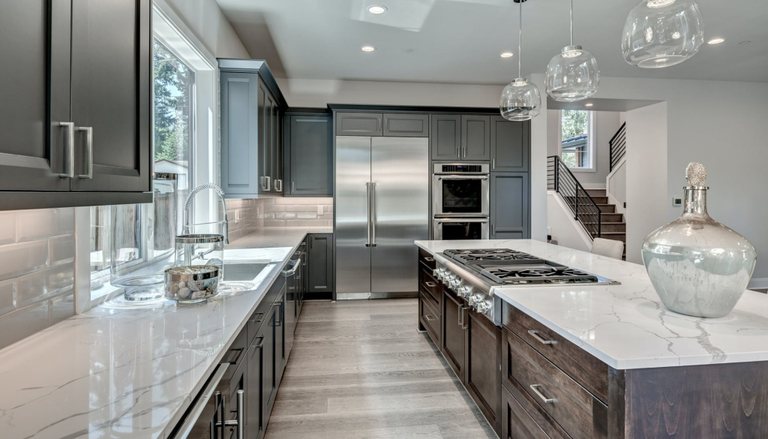
Twin Cities Remodeling Cost Guide
What kitchens, baths, basements and additions actually run in the south metro, and what moves the number.
Read the Guide
Living Through a Remodel
Dust, noise, work hours and kitchen workarounds: what it is actually like day to day.
Read the GuideReady to plan your kitchen?
We design and build kitchens across the south metro, with one written price before construction starts.

Ready to start your kitchen?
Book a free consultation and let’s talk it through. No pressure, no obligation.