
Aging-in-place remodeling for the bath and main floor
The changes that let you stay in the house you love are mostly about the bathroom and the first floor. Here is what they involve, and what is easiest to build in while the walls are already open.
Why the Bathroom Comes First
Aging in place means arranging a home so you can keep living in it comfortably and safely as your needs change. It does not have to mean a hospital look, and it does not have to happen all at once. It does usually start in the bathroom.
The numbers explain why. According to the Minnesota Department of Health, Minnesota has the second highest rate of deaths due to falls among older adults in the nation, after Wisconsin. Slipping, tripping or stumbling caused about 70 percent of fall-related hospitalizations among Minnesotans 65 and older from 2016 to 2024, and falls on stairs or steps about 9 percent. Among the steps MDH suggests is fixing hazards at home, such as adding hand bars in the bathroom.
A bathroom combines wet floors, hard surfaces and the step over a tub wall. That makes it the room where thoughtful design does the most, and the room where it is easiest to build in now what you may want later.
Curbless and Zero-Entry Showers
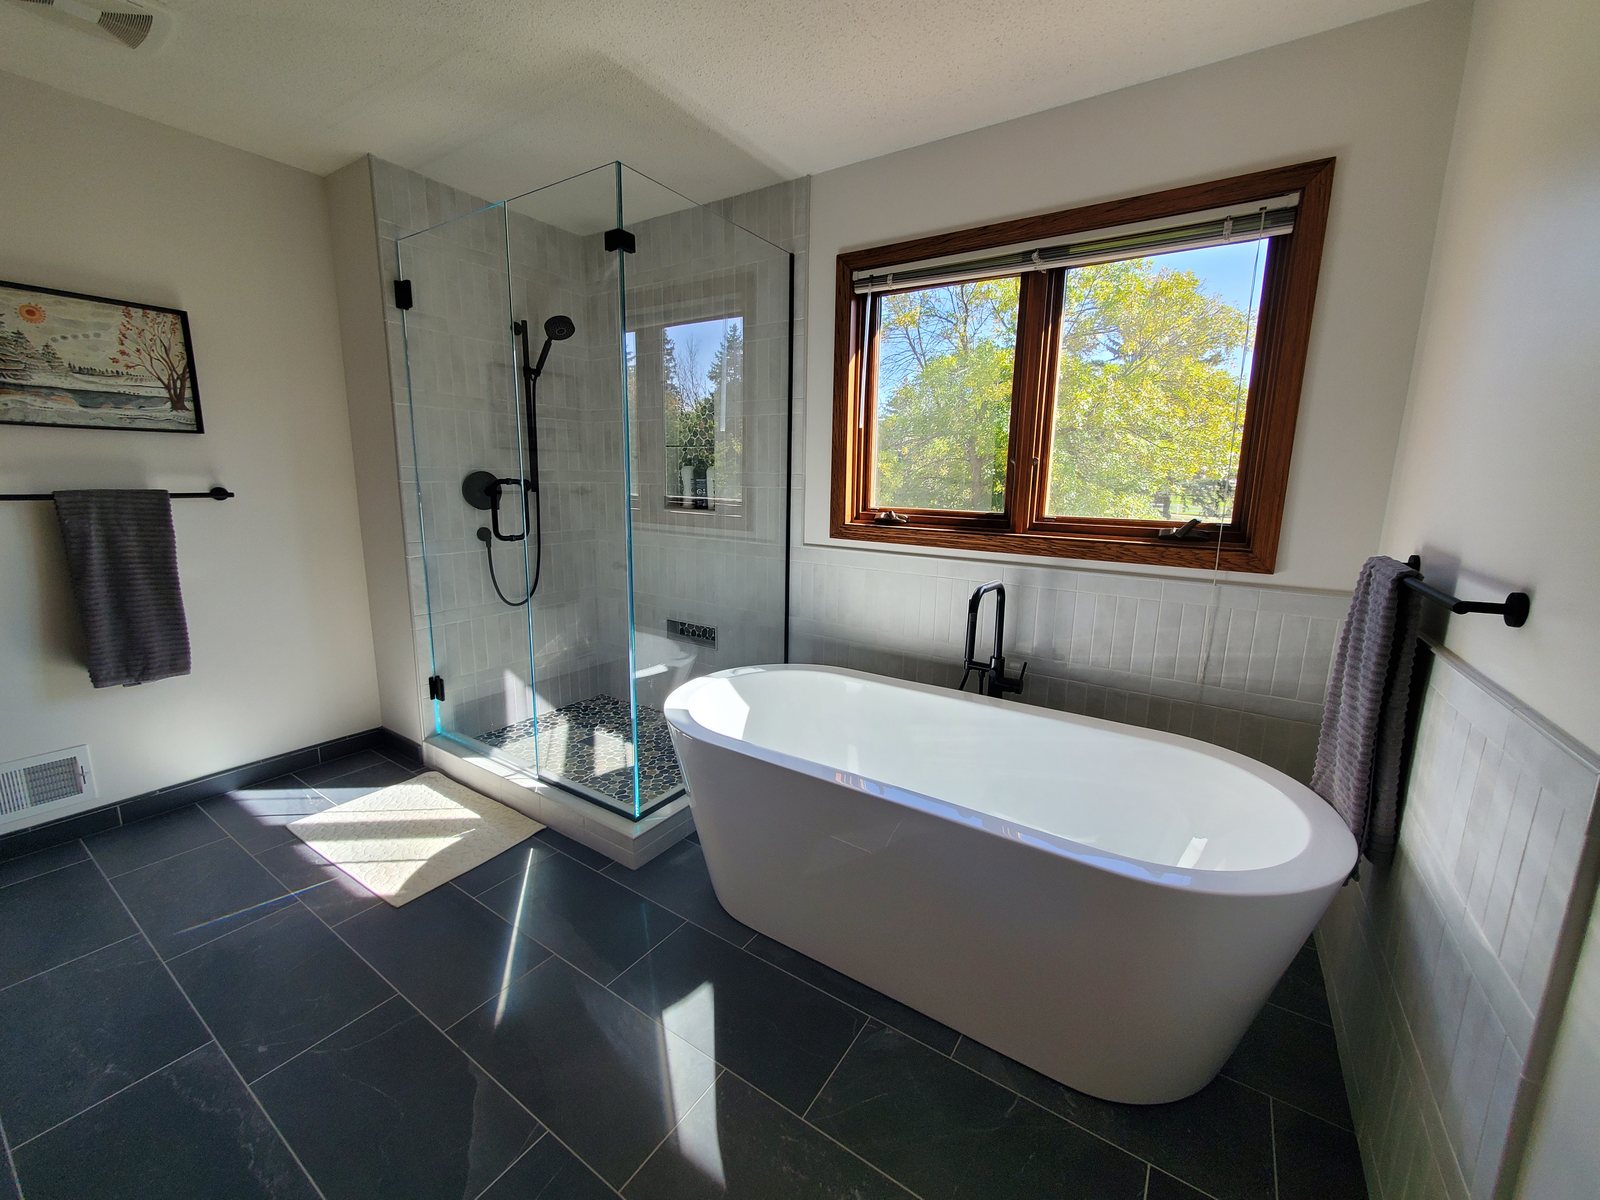
A curbless shower has no step at the entry. The bathroom floor runs straight into the shower, and the shower floor slopes to the drain, often a linear drain along the back wall. It is easier to walk into, it works with a walker or a shower chair, and it looks clean and current, which is why many people choose one long before they need it.
Building one takes more than leaving out the curb. The shower floor has to sit lower than the bathroom floor, so the floor framing is often recessed or the rest of the floor is built up to meet it. Waterproofing matters too. Under Minnesota Rules 4714.0408, a shower floor built on site has to be watertight, with its liner sloped a quarter inch per foot toward the drain and carried at least three inches above the top of the finished threshold and above any built-in seat. Without a curb, that slope and waterproofing are designed into the floor structure.
Add a built-in bench or a fold-down seat, a handheld shower on a slide bar, and a valve you can reach from the seat. Many people also choose a pressure-balancing or thermostatic valve to keep water temperature steady. Glass can be a fixed panel with an open entry, so there is no door to manage.
Blocking Now, Grab Bars Whenever
Grab bars need something solid behind them. Drywall and tile backer alone will not hold one, and a towel bar is not a grab bar. The answer is blocking: solid wood framed into the walls around the toilet, in the shower and near the tub while the walls are open.
It costs very little during a remodel and a great deal more after the tile is finished. Even if you do not want grab bars today, blocking means they can go exactly where they are needed later, and today's grab bars come in finishes that match the rest of the fixtures.
Wider Doorways and Room to Move
Older south metro homes often have narrow bathroom and bedroom doors. Widening a doorway means reframing the opening, and on a bearing wall it means a new header, but it is far simpler during a remodel than as a separate project. A pocket door or a door that swings out of the bathroom also frees floor space inside.
Inside the room, clear floor space matters more than square footage. A vanity with open knee space, a comfort-height toilet with room on both sides, and lever handles on doors and faucets all make a bathroom easier to use for anyone, at any age.
Lighting and Flooring
Good lighting prevents trips. Layer it: overhead light, light at the mirror, and low night lighting on the path between the bedroom and the bathroom. Put switches at every entry so nobody crosses a dark room to find one, and keep one color temperature throughout so the space reads evenly.
Flooring should be slip resistant and continuous. A matte or textured tile in the bathroom, the same flooring carried through adjoining rooms, and no raised thresholds between them remove the small edges that catch a toe. Those are exactly the slip and trip hazards behind most fall injuries in the MDH data.
Entries and Stairs
MDH counts falls on stairs and steps as a meaningful share of fall injuries among older Minnesotans, and stairs are part of nearly every house. Handrails on both sides, good light at the top and bottom, and a contrasting edge on each tread make existing stairs safer without moving them.
The entry most people use every day is the door from the garage, and it often has a step or two up into the house. Reworking that entry with a landing, a rail and good light is a small project with a big effect on daily life, especially in a Minnesota winter.
Small Kitchen Changes That Help
The kitchen does not need a full remodel to work better for the long run. Deep drawers in place of lower cabinets bring pots and dishes up to you instead of making you kneel for them. A microwave or wall oven at counter height avoids lifting hot dishes from a low oven door.
Good task lighting under the upper cabinets, lever or touch faucets, and a stretch of open counter beside the refrigerator and the cooktop make everyday work easier. If a kitchen remodel is already on your list, our kitchen remodel cost guide covers what each level of project typically runs.
Main-Floor Laundry
In many south metro homes the laundry is in the basement, which means carrying baskets up and down stairs several times a week. Moving it to the main floor is one of the most practical aging-in-place projects there is.
The usual candidates are a large closet, a mudroom, part of a garage entry or a spare bedroom. The work involves a water supply, a drain, an outside dryer vent and dedicated electrical circuits, and the location often depends on where plumbing can reach. We look at those routes during design.
A Main-Floor Bedroom
The bigger step is a bedroom and full bathroom on the main floor, so the stairs become optional. Sometimes a den or office can become that bedroom, with a nearby powder room expanded into a full bath. Sometimes the space is not there, and a one-story addition is the answer.
If an addition is on the table, our home addition planning guide covers setbacks, footings and rooflines, and our home addition cost guide covers what a one-story room typically runs.
Cost and Planning
Most aging-in-place work happens inside a bathroom remodel. Our remodeling cost guide puts a guest or hall bath at about $12,000 to $25,000, a full or primary bath at about $25,000 to $50,000, and a spa-level suite at $55,000 and up for 2026. A curbless shower with recessed framing usually lands in the primary bath band or above. Our bathroom remodel cost guide shows where the money goes.
It starts with a conversation and an in-home consultation, where you get a rough budget range. Our Pre-Construction Services Agreement then produces permit-ready plans, coordinated selections and a detailed investment cost, so you have one written price before work begins. For the rest of the decisions in a bathroom, read our bathroom remodel planning guide.
To talk through your house, see our bathroom remodeling page, request a free quote, or call 952-846-8115.
Answered.
What is a curbless shower, and is it hard to add?
Should I add grab bar blocking even if I do not need grab bars yet?
Can a laundry room be moved to the main floor?
How much does an aging-in-place bathroom cost?
Do aging-in-place changes have to look institutional?
More remodeling guides.
Planning a Bathroom Remodel
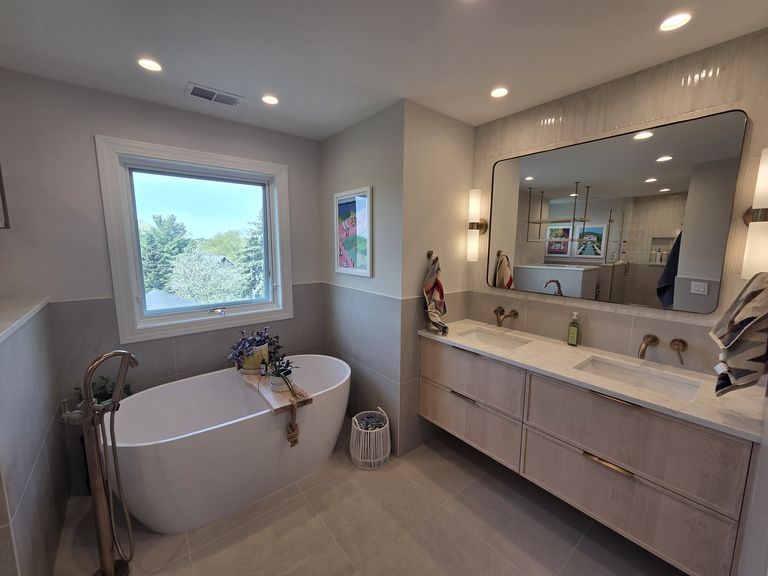
Tub or shower, layout, waterproofing, fixtures first and living with one less bathroom while the work happens.
Read the Guide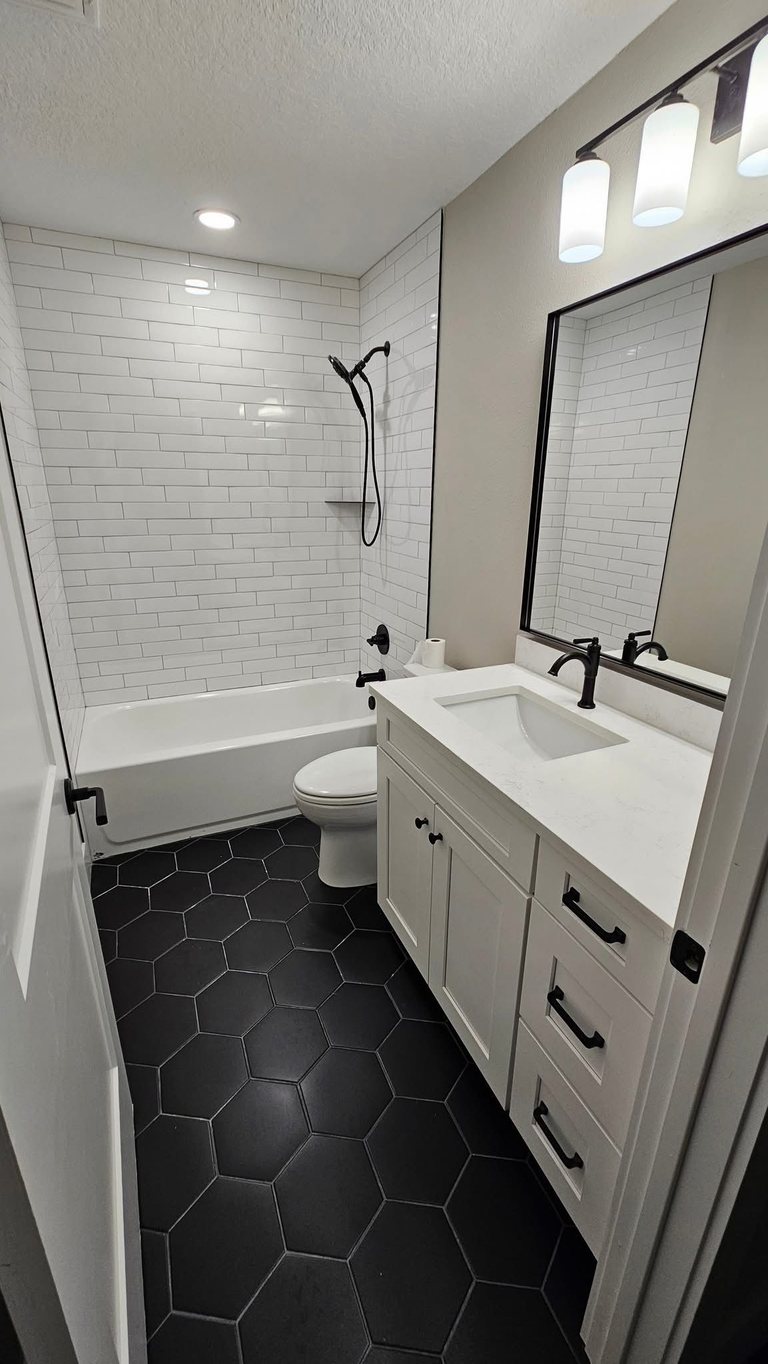
Bathroom Remodel Cost
Hall baths, primary baths and spa suites: price bands and what the hidden layers cost.
Read the Guide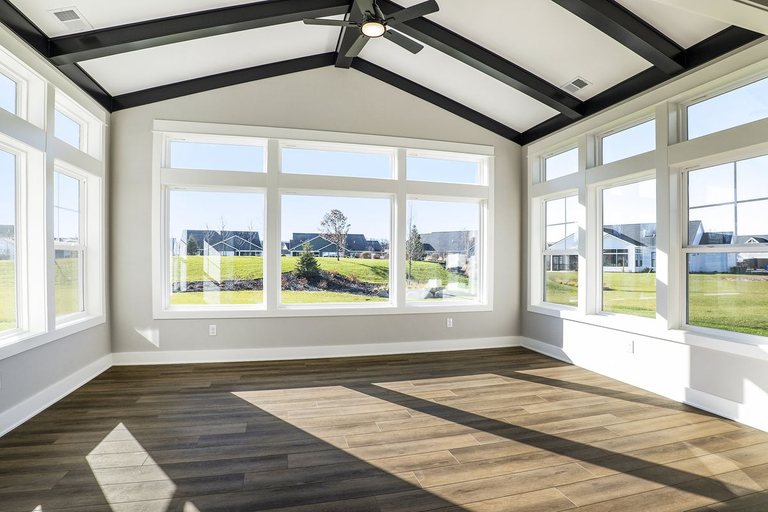
Planning a Home Addition
Setbacks, frost footings, rooflines, HVAC and permits: what to settle before a floor plan.
Read the GuidePlanning for the years ahead?
We design and build bathrooms and main-floor changes that work now and later.
Ready to start your project?
Book a free consultation and let’s talk it through. No pressure, no obligation.