
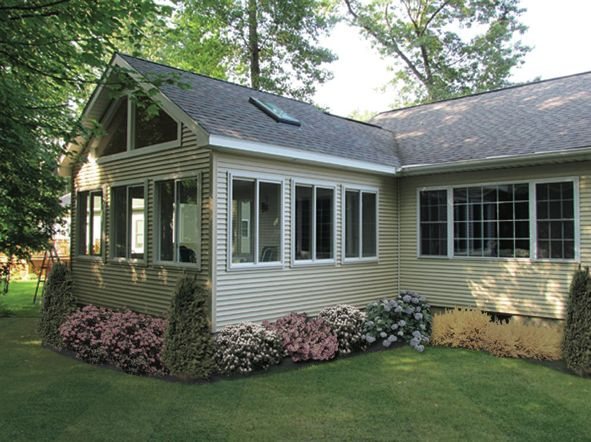
What does a home addition cost in the south metro?
What a one-story room addition runs per square foot, why a smaller addition costs more per foot, and where the money goes from footings to finishes.
The Short Answer
A one-story room addition on a slab typically runs about $150 to $225 per square foot in the south metro. For a 400 square foot room, that works out to about $67,000. Those figures come from the estimate builder we use to price additions, with our markup included and no contingency.
A bathroom, a kitchen, a full basement foundation or a second story all add to that. So do unusual site conditions and an exterior that is hard to match. Treat these numbers as planning ballparks, not a quote. A real number for your house comes out of design and preconstruction.
Why a Smaller Addition Costs More Per Foot
Some costs show up on every addition no matter its size: design and drawings, permits and plan review, mobilizing the crew, the tie-in where new framing meets the old house, and the roof transition. On a small room those costs are spread over fewer square feet.
That is why a 250 square foot addition comes in around $56,000, which is more per foot than the 400 square foot example. A bigger room spreads the same fixed costs over more floor area and costs less per foot. When people are deciding between a modest bump-out and a slightly larger room, that math is worth seeing early.
Where the Money Goes
These shares come from the same estimate builder, with our markup included. They are approximate shares in a typical one-story addition we price.
Framing and roofing are the largest piece at about 29 percent. The exterior (siding, trim and the work of matching the house) is about 12 percent. Mechanical, electrical and HVAC work is about 12 percent, and insulation, drywall and flooring together are another 12 percent. Site work and the foundation are about 11 percent, and design and permits are also about 11 percent. General conditions (supervision, protection, dumpsters and cleanup) are about 8 percent, and interior finishes about 7 percent.
Two things stand out. First, more than half the budget is structure and envelope, the parts that keep the room standing, dry and warm. Second, design and permits are a real share on an addition, larger than on an interior remodel, because an addition goes through zoning as well as building review.
Footings, Frost and the Ground
Every heated addition sits on footings that bear below the frost line. Under Minnesota Rules 1303.1600, the minimum footing depth for frost protection is three and a half feet in the southern zone, which includes Dakota, Scott, Hennepin and Washington counties, and five feet in the northern zone, unless an engineer competent in soil mechanics determines otherwise.
That depth is a big part of the site and foundation line, even for an addition on a slab. Poor soils sometimes have to be removed and replaced, and on a sloped lot the foundation can get taller. A full basement under the addition adds excavation and concrete, though it can also add usable space at a lower cost per foot than finished space above grade when access allows it.
What Adds to the Number
Plumbing is the first big jump. A bathroom or a kitchen in the addition means drains, vents, supply lines and more electrical, plus the fixtures and cabinetry themselves.
Going up is the second. A second story keeps your yard, but the existing foundation and framing have to carry loads they were not designed for, the roof comes off, and a stair takes space from the floor below.
Matching the house is third. Siding fades, and a product still in production rarely matches what is already on your house. Re-siding a wall or the whole house is sometimes the honest answer. Windows that match the originals in proportion and grille pattern take care, too.
The connection inside the house adds its own line. The room the addition opens from often needs new flooring so old and new meet cleanly, along with patched walls, new trim and sometimes relocated outlets or a moved doorway. Those items are easy to overlook in a first estimate and they belong in the plan from the start.
Capacity is the last. Your furnace, air conditioner and electrical panel were sized for the house you have. Sometimes they absorb the new space. Sometimes the addition needs its own system or a service upgrade, and that belongs in the detailed investment cost, not in a surprise mid-project.
Slab, Crawl Space or Basement
The figures above are for a one-story room on a slab, which is the simplest foundation for an addition. A crawl space adds height and access for plumbing and ducts. A full basement adds excavation, taller walls and more concrete, which is why it adds to the base number.
Which one fits depends on the lot, the soil, the grade and what is under the existing house. If the current home has a basement, matching it can make the connection between old and new simpler. If the addition is a family room off the back, a slab may be all it needs.
Budgeting an Addition Realistically
Because the per square foot figures carry no contingency, plan a cushion of your own. Tying into an existing house is where the unknowns live: what is inside the wall that becomes an opening, how the old roof framing looks once it is exposed, and what the soil turns out to be.
Price the version you actually want. An addition that is drawn small to hit a number and then grows during design gets redrawn, which costs time. It is better to see the full version priced, then decide what to trim. Our financing page covers ways to pay over time.
Permits, Surveys and Air Quality
An addition needs a building permit and the trade permits that go with it, plus zoning review. Many cities also want a certificate of survey. As one example, the City of Farmington's Building Inspections department handles plan review, permitting and inspections and reviews additions to existing homes, with permit applications submitted online. We obtain the required building permits for your project under our Minnesota license, BC694036.
One more item for the list: the Minnesota Department of Health recommends testing for radon before and after adding an addition, since changes to a home can change its radon level.
Timing and How the Project Runs
An addition generally runs three to six months of construction, and most of a year from first call to finished once design, permits and material lead times are counted. Windows are often the longest lead item. If you want to break ground in spring, the planning happens in winter, and our guide to planning a spring addition now counts it backward.
It starts with a conversation and an in-home consultation, where you get a rough budget range. Our Pre-Construction Services Agreement then produces permit-ready plans, coordinated selections, a detailed investment cost, a progress payment schedule and an estimated time frame, so you have one written price before construction starts. For setbacks, rooflines and the rest of the planning, read our home addition planning guide, and for what the city side involves, our permits guide.
Our remodeling cost guide covers kitchens, baths and basements as well. To talk about your own addition, see our home additions page, request a free quote, or call 952-846-8115.
Answered.
How much does a home addition cost per square foot in the Twin Cities?
How much does a 400 square foot addition cost?
Why does a small addition cost more per square foot?
How deep do addition footings have to be in Minnesota?
What is the biggest cost in a home addition?
More remodeling guides.
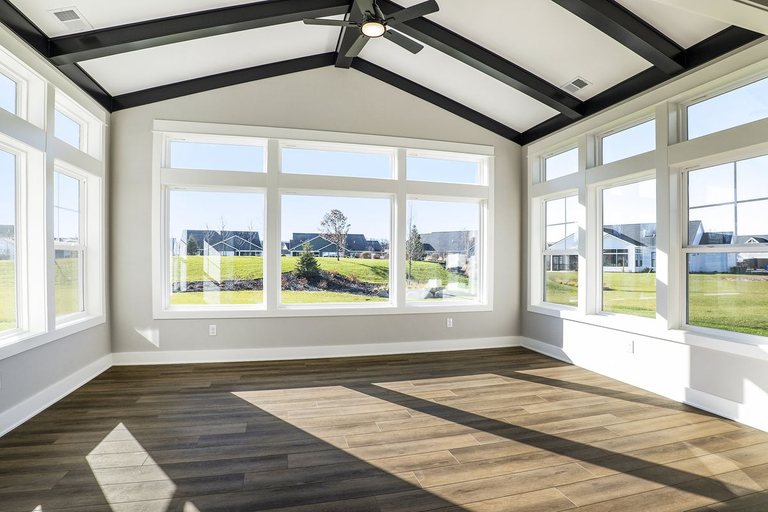
Planning a Home Addition
Setbacks, frost footings, rooflines, HVAC and permits: what to settle before a floor plan.
Read the Guide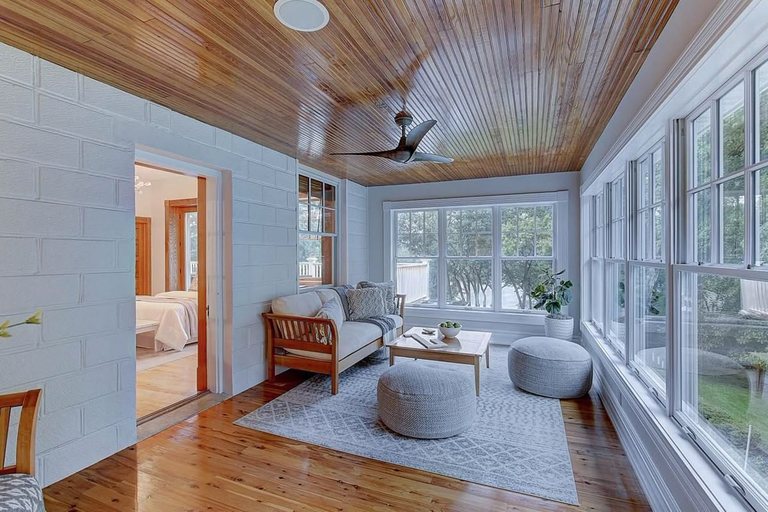
Planning a Spring Addition
Design, survey, structure, permits and window orders, counted backward from a spring start.
Read the Guide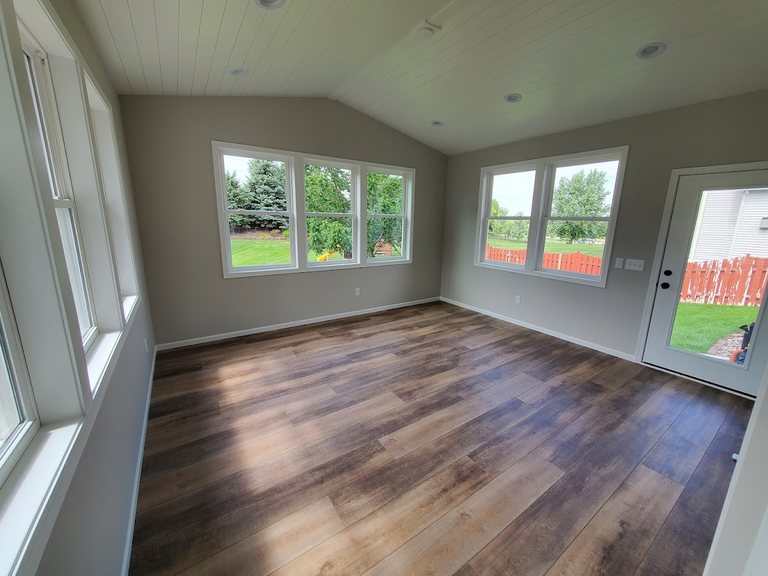
Home Remodeling Permits
When you need a permit in the south metro, who pulls it, and how inspections actually go.
Read the GuideThinking about an addition?
From feasibility and footings to final finishes, MDR designs and builds additions under one contract.
Ready to start your project?
Book a free consultation and let’s talk it through. No pressure, no obligation.