
What does it cost to finish a basement in the south metro?
Three price bands for a finished lower level, where the money goes inside a basement budget, and the choices that move a project from one band to the next.
The Short Answer
For 2026 planning, our Twin Cities remodeling cost guide puts finished basements in three bands. An open finished space commonly runs about $35,000 to $70,000. A basement with a bathroom and a wet bar runs about $70,000 to $110,000. A full suite with an added egress window starts around $110,000.
Those are ballparks for licensed, permitted work with quality materials, not quotes. Size matters, but it is rarely the thing that moves a basement from one band to the next. Plumbing, egress and what is hanging from the ceiling usually do.
What Each Band Usually Buys
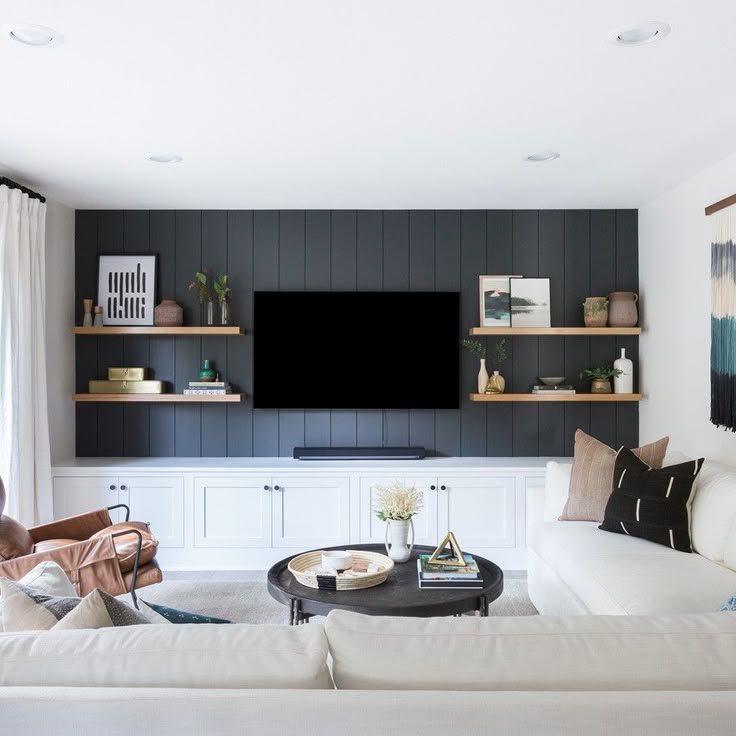
An open finished space is the straightforward version: framing and insulation on the foundation walls, wiring and lighting, drywall, a ceiling, flooring, doors and trim, plus a mechanical room left accessible. It turns storage into a family room, an office or a play area.
The middle band adds water. A bathroom brings drains, venting and sometimes a pump, and a wet bar brings cabinetry, a sink and more electrical. Each is a real step up, which is why they move the project into its own band.
The top band is a full lower-level suite, typically with a bedroom. A room used for sleeping needs an emergency escape and rescue opening, and cutting a new egress window into a foundation wall is real construction: excavation, a header, a window well tied into drainage, and putting the yard back.
Where the Money Goes
These shares come from the estimate builder we use to price basements, with our markup included. They are approximate shares in a typical mid-range basement finish we price, before a bathroom or wet bar is added.
Unlike a kitchen, no single item dominates. Doors, trim and paint are about 14 percent, and electrical is also about 14 percent. Framing and insulation and flooring are each about 13 percent. Code-related items and options run about 11 percent, general conditions (supervision, protection, dumpsters and cleanup) another 11 percent, and drywall and the ceiling about 10 percent. Demolition and prep are about 7 percent and heating and cooling work about 6 percent.
That spread is useful when you are setting priorities. Because the budget is spread across many trades, small decisions in several places add up. A simpler trim package, one flooring product throughout, or a suspended ceiling instead of drywall in part of the space can each shift the total, and those alternates can be priced side by side during preconstruction.
What Moves a Basement Up a Band
Plumbing is the biggest jump. Where the existing drain sits relative to the sewer line decides whether a bathroom drains by gravity or needs a pump, and that one fact changes the cost and the layout. Our basement bathroom guide walks through it.
Egress is the second. If any room will be used for sleeping, it needs a compliant escape opening, and our basement egress window guide lists what the Minnesota code asks for.
Ceiling obstructions are third. Trunk ducts, beams, drain lines and gas piping all have to be reworked or boxed in, and the difference between a basement that feels designed and one that feels improvised is often how those soffits are handled.
Water is the last. If the basement has taken on water, the fix comes before the framing. That can be as simple as grading and downspout extensions, or it can involve drain tile or sump work. Anything we uncover after demolition comes to you in writing as a Change Order before we proceed.
What a Wet Bar Adds
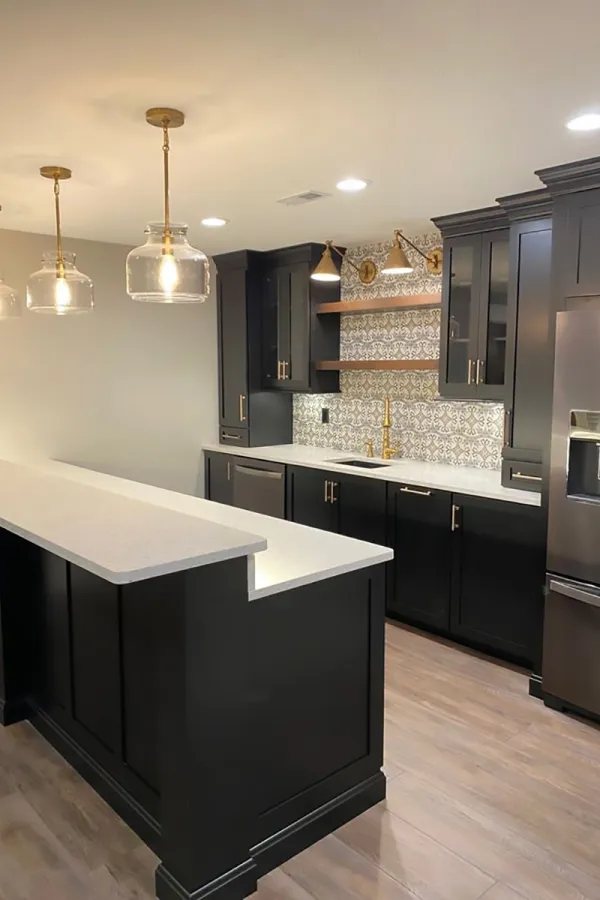
A wet bar sounds like a small addition to a basement plan, but it carries most of what a small kitchen does: base and upper cabinets, a countertop, a sink with its own drain and vent, often an under-counter refrigerator or beverage cooler, and dedicated electrical circuits.
Location drives its cost the same way it drives a bathroom's. A bar placed near the existing stack and drain is simpler than one across the room, and if the sink sits below the sewer line, it needs a way to get water out. Planning the bar and the bathroom together, so they share plumbing walls, is usually the most efficient layout.
A dry bar, with cabinetry and a counter but no sink, is a legitimate middle ground. It keeps the look and the storage, skips the plumbing, and can be upgraded later if the drain was roughed in while the walls were open.
Radon Belongs in the Budget Conversation
Radon is a Minnesota basement issue, not a footnote. According to the Minnesota Department of Health, more than two in five Minnesota homes have radon levels that pose a significant health risk, and the average level in the state is more than three times the national level.
MDH's radon testing guidance says to test before and after finishing a basement, and it calls the heating season the best time for a short-term test. If mitigation is needed, it is far easier to install while the basement is open than after the walls close up, and mitigation is performed by licensed radon professionals.
Moisture, Insulation and Comfort
A Minnesota foundation wall is cold most of the year. The wall assembly has to keep warm indoor air off that cold concrete, which is why continuous rigid foam or closed-cell spray foam against the wall, with framing inboard of it, is the detail that works here. Sealing and insulating the rim joist while the ceiling is open is a small line you will actually feel. Our guide to finishing a basement in Minnesota covers the full assembly.
Heating and cooling get the same attention. Supply registers get planned, and so do returns, so the new rooms do not feel stuffy. A dehumidifier is often what keeps a finished basement from smelling damp in August.
How Size and Phasing Play In
Square footage drives the lines that scale with area: framing, insulation, drywall, flooring and paint. It does not drive everything. A small basement with a bathroom and an egress window can cost more than a large open one, because plumbing and excavation are where the bigger numbers live.
You also do not have to finish every square foot. Leaving the mechanical room and a storage zone unfinished, with good lighting and a clean floor, keeps the furnace and water heater accessible and keeps money in the rooms you will actually use.
Phasing is a legitimate plan. Roughing in plumbing for a future bathroom while the walls are open, finishing the main space now and coming back later is far cheaper than opening a finished wall in a few years. Say it out loud during design so the plans and the drain locations account for it.
Timing and How the Project Runs
A finished basement usually takes somewhere between six and twelve weeks of construction, depending on size, whether there is a bathroom or wet bar, and how much mechanical rerouting is involved. Almost all of it happens indoors, so winter works well, and winter is often an easier time to get on a schedule. A new egress window is the exception, since it needs excavation outside.
It starts with a conversation and an in-home consultation, where you get a rough budget range. Our Pre-Construction Services Agreement then produces permit-ready plans, coordinated selections, a detailed investment cost, a progress payment schedule and an estimated time frame. That is one written price before construction starts. We obtain the required permits, and the work is inspected in stages.
To start, see our basement finishing page, request a free quote, or call 952-846-8115.
Answered.
How much does it cost to finish a basement in the Twin Cities?
What part of a basement finish costs the most?
How much does adding a bathroom add to a basement finish?
Should I test for radon before finishing my basement?
Is a suspended ceiling cheaper than drywall in a basement?
More remodeling guides.
Finishing a Basement in Minnesota
Egress, moisture, insulation, permits and radon: the parts nobody sees, and the ones that matter.
Read the Guide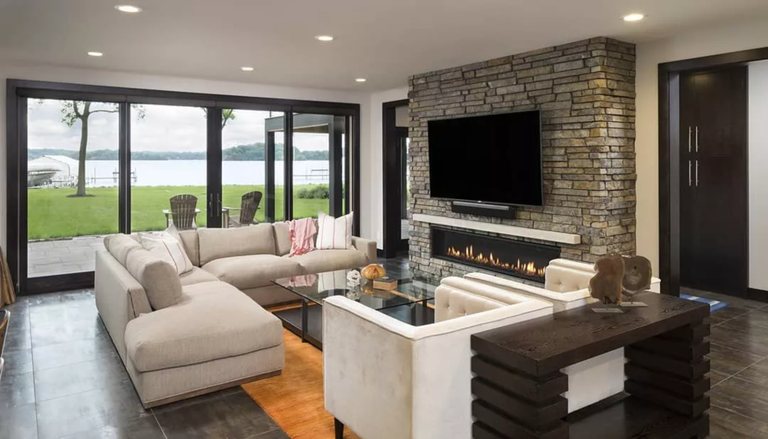
Basement Egress Windows in Minnesota
Opening size, sill height, window wells and permits: what the Minnesota code asks for in a basement bedroom.
Read the Guide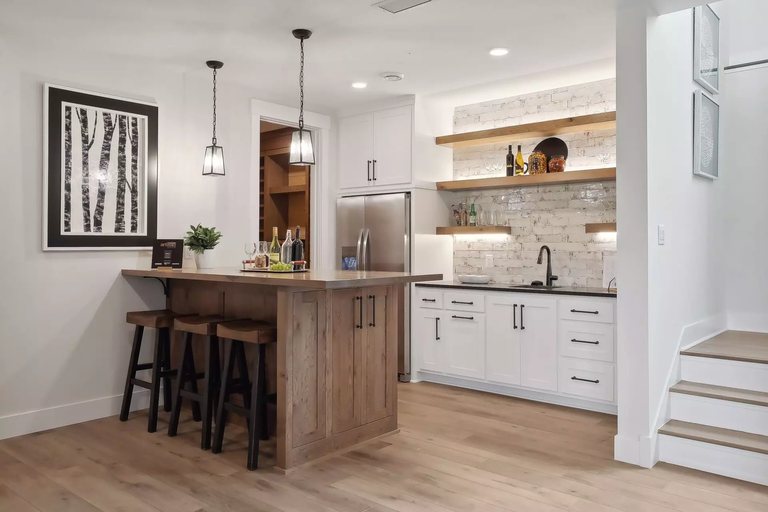
Adding a Basement Bathroom
Drain location, ejector or up-flush pump, venting, egress and moisture in a lower-level bath.
Read the GuideReady to price your basement?
We design and build finished lower levels across the south metro, from open family rooms to full suites.
Ready to start your project?
Book a free consultation and let’s talk it through. No pressure, no obligation.