
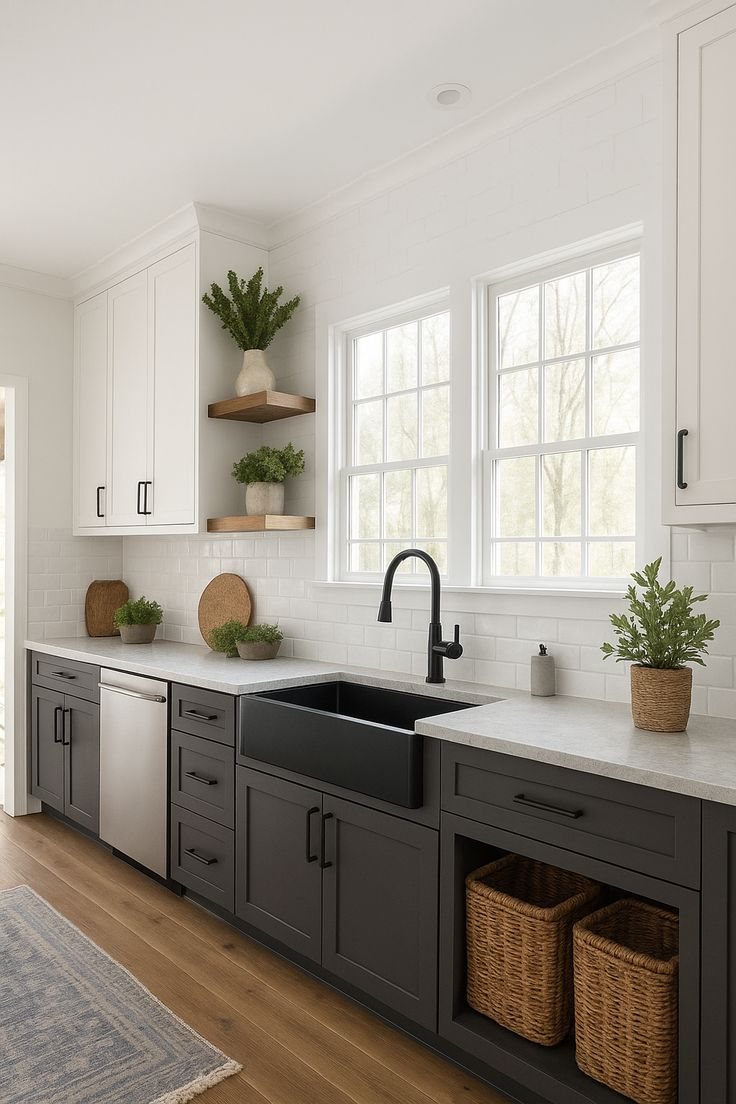
What does a kitchen remodel cost in the south metro?
Three honest price bands, where the money actually goes inside a kitchen budget, and the decisions that move your number the most.
The Short Answer
For planning purposes, kitchens in the south metro fall into three bands on our Twin Cities remodeling cost guide. A refresh or cosmetic update commonly runs about $25,000 to $45,000. A full mid-range remodel runs about $45,000 to $85,000. High-end and luxury kitchens start around $85,000 and go up from there.
Those are 2026 ballparks for licensed, permitted work with quality materials, not quotes. Two kitchens the same size in Lakeville and Apple Valley can land in different bands because of choices that have nothing to do with square footage. The rest of this page is about those choices, and about where the dollars inside a kitchen budget actually go.
What Each Band Usually Buys
A refresh keeps the layout. Cabinets stay where they are, sometimes painted or refaced, sometimes replaced box for box. New countertops, a backsplash, a sink and faucet, updated lighting and new flooring are typical. Plumbing and gas stay put, which is a big part of why this is the most affordable band.
A full mid-range remodel is where most full kitchen remodels in the south metro land. Cabinets are new, often semi-custom. Counters are usually quartz or a comparable surface. The layout may shift, an island may appear, and the electrical gets a real update: new circuits, under-cabinet lighting, and recessed fixtures on more than one switch.
High-end kitchens add custom cabinetry, larger slab work, professional-style appliances, and often structural change, like a wall opened into the dining room with a beam carrying the load. Each of those is worth having. Each also moves the number in a way a refresh never does.
Where the Money Goes
The breakdown below comes from the estimate builder we use to price kitchens, with our markup included. The percentages are approximate shares in a typical mid-range kitchen we price. They are not fixed rules, and your project will differ, but the pattern holds across most kitchens.
Cabinets and hardware are the largest single piece, about a third of the budget. Countertops come next at roughly 12 percent, then electrical and lighting at about 11 percent. Demolition and prep, and the walls, ceiling and backsplash, each take around 10 percent.
General conditions, meaning the cost of running the job (supervision, floor protection, dust control, dumpsters and daily cleanup), are about 8 percent. Plumbing is about 7 percent when the sink and dishwasher stay roughly where they are. Flooring and the final finish items each land near 4 percent. Appliances are often priced as their own allowance, so the package you pick sits on top of the shares above.
The takeaway is simple. If a kitchen budget needs to come down, the cabinet line is the biggest lever. If you want to protect quality where you will feel it every day, that is also where to spend.
The Decisions That Move the Number Most
Layout comes first. Keeping the sink, range and refrigerator where they are saves real money. Moving a sink across the room means new drain and vent routing. Moving a gas range means a new gas line. Removing a wall means a structural question first, and sometimes a beam, posts and footings below.
Cabinet grade is second. Stock, semi-custom and custom cabinets are three different price points for boxes that can look similar in a photo. Door style, finish, interior organizers, and how many drawers you choose over doors all move that one-third share up or down.
Countertop material and edge come next. Laminate, quartz and natural stone are different budgets, and so are a simple eased edge and a thick mitered one. Seams, cutouts and a waterfall end all add fabrication time.
Then there is the house itself. Plenty of south metro kitchens built in the 1970s and 1980s hide undersized wiring, tired plumbing or water damage under the sink. Our contract covers that directly. If we open a wall and find something nobody could see at the consultation, you hear about it right away, and the fix is priced and approved in writing through a Change Order before the work happens.
Ventilation and Air Quality
A new range hood is one of the most common kitchen upgrades, and in Minnesota it is worth thinking about beyond grease and cooking smells. A strong hood moves a lot of air out of the house, and that air gets replaced from somewhere.
The Minnesota Department of Health recommends testing for radon before and after changes to the home, and its list specifically includes installing a vent hood in the kitchen, along with finishing a basement, adding an addition and changing the heating or air conditioning system. MDH also notes that test kits are inexpensive and widely available.
None of that makes a hood a problem. It means the hood gets sized for how you actually cook, and a radon test goes on the to-do list next to the cabinet order.
Permits, Licensing and Getting It in Writing
Most kitchens involve electrical and plumbing work, so most kitchens are permitted work. We obtain the required building permits under our Minnesota license, BC694036, and the work is inspected along the way. Our permits guide explains who pulls them and how inspections go.
Licensing matters for more than code. The Minnesota Department of Labor and Industry points out that homeowners have financial protection through the state's Contractor Recovery Fund only when they hire a licensed contractor, and it recommends getting a detailed written contract. Check any license before you sign, ours included.
Setting a Budget That Holds
Start with the number you are comfortable spending, not the most you could spend. A working budget set a little below your ceiling leaves room for the two things that move kitchens after they start: a condition behind a wall, and an upgrade you fall for in the showroom.
Then decide where the money should show. Cabinet interiors, drawers that close well, good task lighting over the counters and a sink and faucet you like using every day are the parts you touch most. Standard cabinet sizes, a simpler edge profile and a backsplash that stops at the upper cabinets are reasonable places to save.
If you are weighing a phased approach or paying over time, our financing page covers the options. Whatever the plan, settle scope before design gets detailed. Redrawing a kitchen to hit a number is slower and more expensive than drawing the right kitchen once.
From a Ballpark to One Written Price
Here is how the number gets real with us. It starts with a conversation, then an in-home consultation where we review the layout, design ideas, finish materials, your needs and your budget. You leave that visit with a rough budget range.
If the range fits, our Pre-Construction Services Agreement produces permit-ready floor plans, coordinates your selections at the showrooms we work with (cabinetry in Rosemount, countertops in Apple Valley, tile in Eagan), and delivers a detailed investment cost with a progress payment schedule and an estimated construction time frame. That is one written price, built from your actual cabinets and counters rather than an allowance someone guessed at.
Construction on a full kitchen typically runs about six to ten weeks, and our timeline guide walks through the planning half. For scope and layout decisions in the order they get made, read our kitchen remodel planning guide. For cabinets, counters and tile, see choosing materials.
When you want a number for your own kitchen, request a free quote or call 952-846-8115. You can also see how we approach the work on our kitchen remodeling page.
Answered.
How much does a kitchen remodel cost in the Twin Cities south metro?
What is the most expensive part of a kitchen remodel?
Does moving the sink or range add much to the cost?
Are appliances included in a kitchen remodel price?
How do I get an exact price for my kitchen?
More remodeling guides.
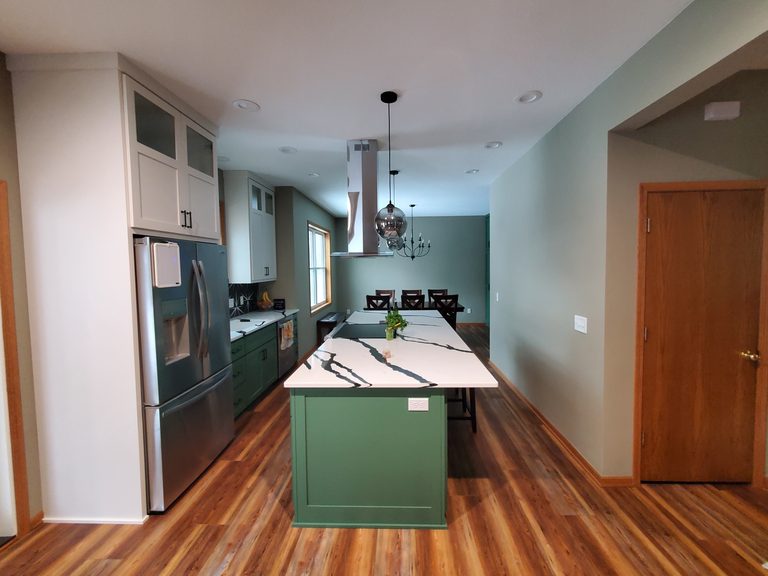
Planning a Kitchen Remodel
Scope, layout, cabinets first, budget ranges and life without a kitchen, in the order the decisions get made.
Read the Guide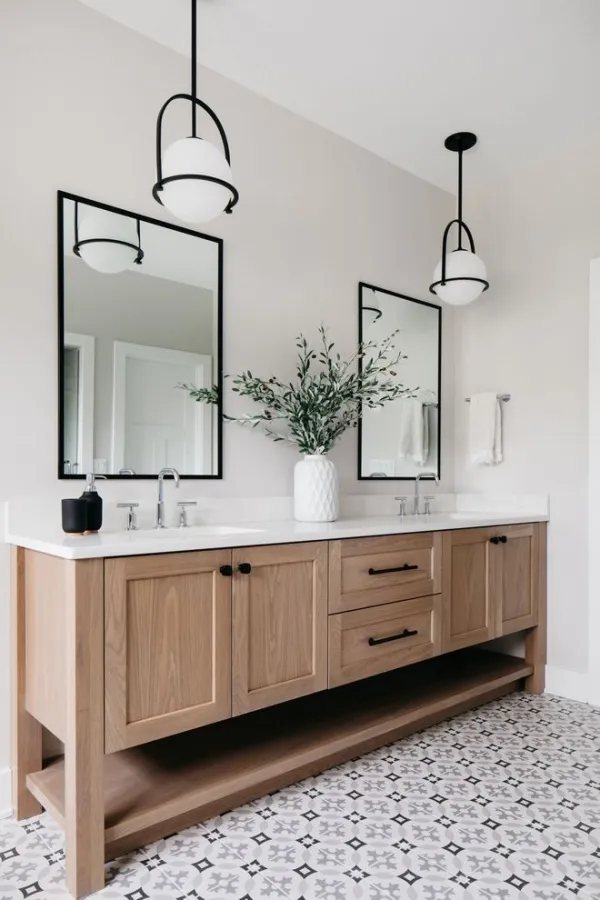
Choosing Materials
What to pick first, how lead times drive your schedule, and where allowances go wrong.
Read the Guide
How Long a Remodel Takes
Phase by phase, from the first call to the final walkthrough, and what makes a schedule slip.
Read the GuideReady to price your kitchen?
One team designs it, prices it and builds it, with one written price before work starts.

Ready to start your project?
Book a free consultation and let’s talk it through. No pressure, no obligation.