
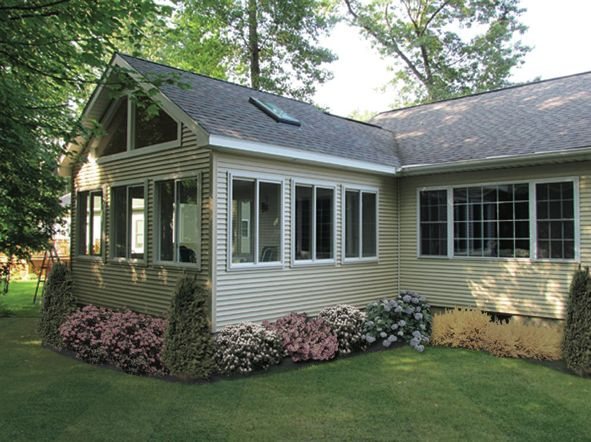
Home Additions in Woodbury, MN
Give your Woodbury home the spaces the builder skipped, from four-season rooms to main-level suites, planned with HOA and city reviews in mind.
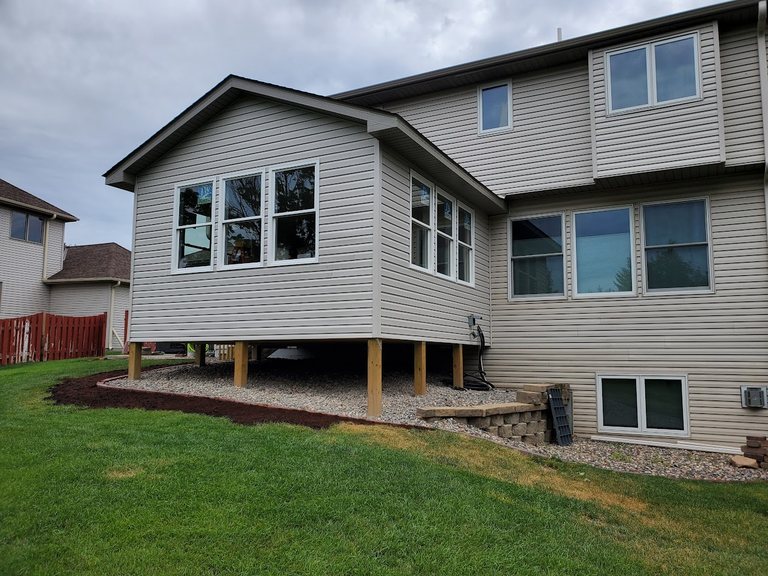
Adding the rooms your Woodbury builder left out
Most Woodbury homes went up from the 1990s onward, as the city grew from a modest suburb into the largest in Washington County. The older neighborhoods sit closer to I-94, and the newest are toward the south end of town. The houses are solid and roomy, but they came from builder plans, and builder plans leave things out: a bedroom on the main floor, a sunroom, a garage big enough for real life. Moving to another newer house often means the same plan at a different address. Adding the missing room keeps you on the street you chose, near the parks and trails you already use.
The additions that fit Woodbury homes usually add a kind of room the plan never had. A four-season room in place of the deck is the most familiar example, often built a story up on lookout and walkout lots. A main-level bedroom suite works for a parent moving in or for owners who want to skip the stairs later. A third garage stall, or a deeper one, with a real mudroom behind it, ends the daily pile-up at the back door. And a quiet office off the main floor suits a household where someone works from home.
In Woodbury there are often two reviews, not one. Many neighborhoods have an association with architectural guidelines, and that approval stays with the homeowner unless we agree otherwise, so it is smart to apply when the plans go to the city. The City of Woodbury's zoning review covers setbacks, lot coverage and height, and a certificate of survey showing easements is often required. A structural engineer handles long spans and raised porch foundations. We match the siding, trim and roof pitch, give you one written price, and pull the permits and schedule the inspections.
- Four-season rooms: A heated, insulated room where the deck used to be.
- Main-level bedroom suites: One-level living for a parent, a long-term guest or your later years.
- Garage and mudroom space: A third stall or deeper bay, with a real drop zone inside.
- HOA-ready drawings: Elevations and selections you can submit to your association's review.
What does an addition cost in Woodbury?
2026 ballpark ranges for the south metro. Size, foundation type, roofline and finish level move the number most.
Planning ranges, not a quote. After a free consultation we give you a realistic range, and preconstruction turns your plans and selections into a line-item estimate. Full cost guide · Financing options
Finishing what the builder started
Addition types that suit the way Woodbury homes were built.
From deck to four-season room
Many Woodbury two-stories have a deck off the kitchen, and on lookout and walkout lots it sits well above the yard. Turning that spot into a four-season room means new footings below the frost line, a floor framed for the load, windows on three sides and heating that extends your current system or adds a ductless unit. The roof is pitched and trimmed to match, so it looks like part of the original plan.
An office with a door
If someone in your house works from home, a spare bedroom upstairs or a corner of the dining room rarely cuts it. A small main-floor addition can create a real office with a door, daylight and wiring planned for your setup. Add a closet and it can serve as a guest room or a main-level bedroom down the road, which keeps the space useful as needs change.
More garage, better mudroom
A two-stall garage fills up fast with cars, bikes, hockey bags and a snowblower. Adding a third stall, or deepening the existing ones, gives everything a home, and a mudroom between the garage and kitchen with lockers, a bench and a closet keeps the mess out of the house. Placement depends on side setbacks and easements, so we check the survey before sketching.
Your path from idea to finished space.
Four simple phases: see our full step-by-step process.
Consult
A free, no-pressure conversation about your goals, your space, and a budget that fits.
Design
We turn your vision into a clear, detailed plan: selections, scope, and timeline.
Build
Our crew executes with care and craftsmanship, keeping you informed every step.
Enjoy
A final walkthrough to make every detail right before we hand back your home.
Home additions in Woodbury, answered.
How much does a home addition cost in Woodbury?
Do I need zoning approval for an addition in Woodbury?
Does my Woodbury HOA need to approve an addition?
Will our furnace and electrical panel handle a Woodbury addition?
How do I get started?
More ways we help in Woodbury.
Planning an addition alongside other work? MDR handles it all under one roof for Woodbury homeowners.
Guides for your addition.
Ready to add on to your Woodbury home?
Book a free consultation and let’s talk through your project. No pressure, no obligation.