
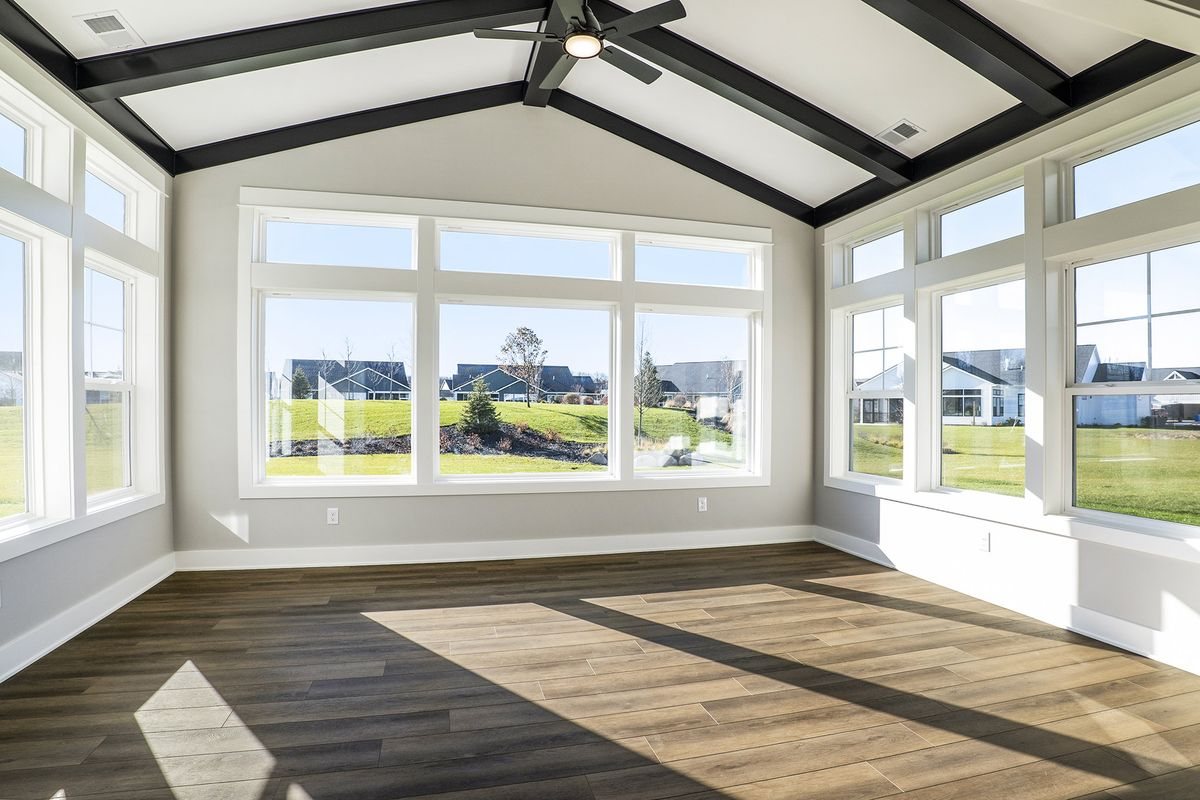
Home Additions in Mendota Heights, MN
A Mendota Heights home addition planned around the slope, the trees and the way you want to live, for ramblers, split-levels and two-stories.
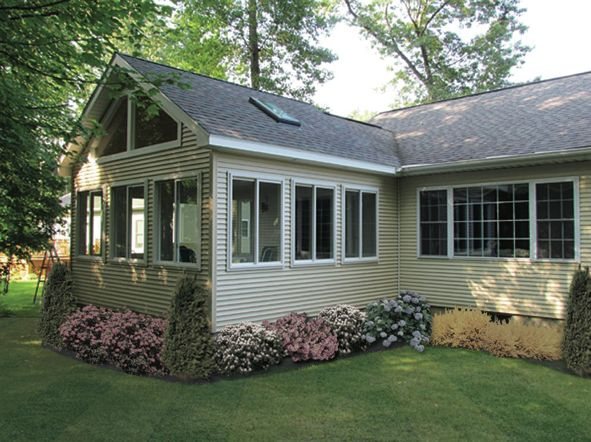
In Mendota Heights, the lot shapes the addition
People tend to stay put in Mendota Heights. It is quiet and green, close to both downtowns and the airport, and many homes sit on wooded, rolling lots that would be hard to find again, from ravine lots near the river bluffs to the streets around Rogers Lake. Much of the city was built from the 1960s through the 1980s. Ramblers and split-levels came first along the streets off Dodd Road, then larger two-stories as the city filled in. When those houses come up short on bedrooms, baths or main-floor living, adding on usually beats giving up the setting.
On a rambler, a main-floor primary suite is often the best fit, letting a couple live on one level for years to come. Split-levels can gain a family room or bedroom above an attached garage, if the garage walls and footings can take the load. On sloped lots, an addition can be built with a walkout level beneath it, adding finished space on two floors under one roof. And where the backyard is mostly trees, a four-season porch brings the woods inside.
Slopes and trees add steps, so we start with the site. The City of Mendota Heights reviews every addition for setbacks, lot coverage and height, and it often wants a certificate of survey to go with the plans. We also note the trees worth saving before the footprint is set. Building into a hillside can call for a structural engineer to design the footings or a retaining wall. We settle the roof pitch, overhangs, windows and siding on paper so the addition matches the house. You get one written price before construction. MDR pulls the permits and schedules the inspections along the way.
- Main-floor suites: One-level living added to the rambler you plan to stay in.
- Hillside foundations: Footings and walkout levels designed for the grade you actually have.
- Trees in the plan: Placement worked out around mature trees, drainage and the view.
- Matched to the house: Roof pitch, siding and windows drawn to match before framing starts.
What does an addition cost in Mendota Heights?
2026 ballpark ranges for the south metro. Size, foundation type, roofline and finish level move the number most.
Planning ranges, not a quote. After a free consultation we give you a realistic range, and preconstruction turns your plans and selections into a line-item estimate. Full cost guide · Financing options
Additions that work with Mendota Heights hills and woods
Addition types that suit the way Mendota Heights homes were built.
A primary suite for the long haul
Many Mendota Heights owners have lived in the same house for decades and want to keep going. A main-floor suite adds a bedroom, a walk-in closet and an accessible bath with a curbless shower, so stairs stop being a question. On a rambler it usually extends off the back, which keeps the view from the street the way you know it.
Two floors on a sloped lot
When the yard falls away behind the house, an addition can put that drop to work. The main level gets the new family room or suite, and the space below becomes a guest room, office or exercise room with its own windows and door. Foundation design matters most here, and we bring in a structural engineer when the grade calls for one.
A four-season room in the trees
A heated porch off the kitchen or living room suits a wooded lot. Built as a true addition, with footings below the frost line, insulation, good windows and heat from your system or a ductless unit, it becomes a room you use in January as well as July. We tie its roof into the house so it reads as original.
Your path from idea to finished space.
Four simple phases: see our full step-by-step process.
Consult
A free, no-pressure conversation about your goals, your space, and a budget that fits.
Design
We turn your vision into a clear, detailed plan: selections, scope, and timeline.
Build
Our crew executes with care and craftsmanship, keeping you informed every step.
Enjoy
A final walkthrough to make every detail right before we hand back your home.
Home additions in Mendota Heights, answered.
How much does a home addition cost in Mendota Heights?
Do I need zoning approval for an addition in Mendota Heights?
Our Mendota Heights lot is steep and wooded. Can we still add on?
Can we live at home during a Mendota Heights addition?
How do I get started?
More ways we help in Mendota Heights.
Planning an addition alongside other work? MDR handles it all under one roof for Mendota Heights homeowners.
Guides for your addition.
Ready to add on to your Mendota Heights home?
Book a free consultation and let’s talk through your project. No pressure, no obligation.