
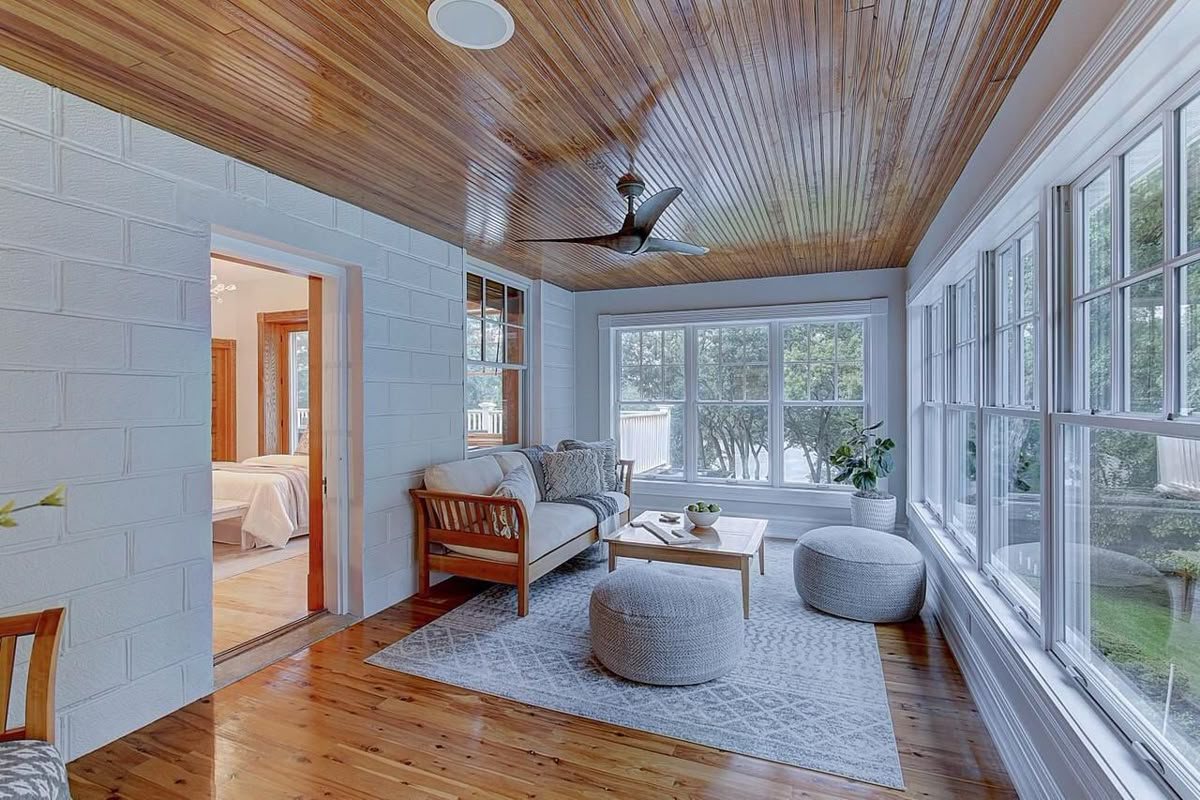
Home Additions in Farmington, MN
Home addition contractors based here in Farmington, adding suites, porches and garage space to homes from downtown to the newest neighborhoods.
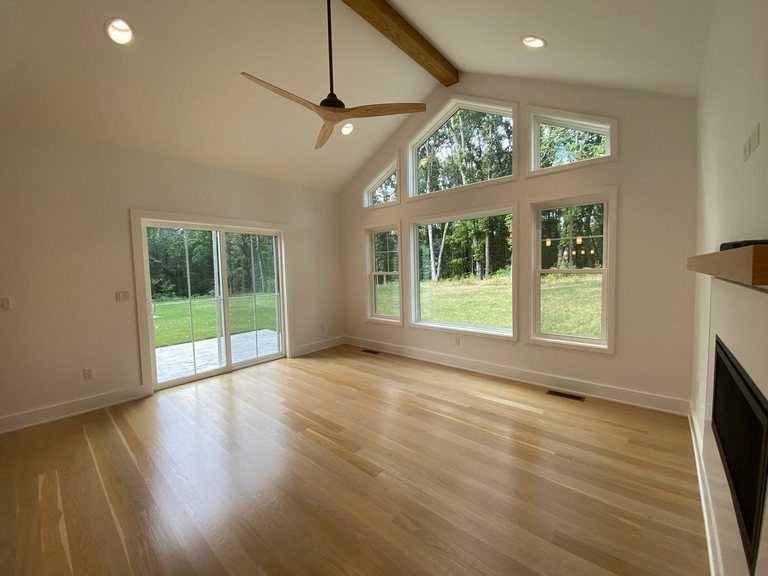
Home additions from a contractor based in Farmington
We are based in Farmington, so these are the neighborhoods closest to home. The city has three chapters of housing: older homes around the historic downtown and near the Vermillion River, ramblers and split-levels from the 1960s into the 1990s, and the newer subdivisions that came with fast growth after the late 1990s. Plenty of families moved here for the small-town feel and the room to spread out. When the house gets tight, they would rather add the room they need than leave town to find it.
Each chapter calls for a different addition. Older homes near downtown often need the practical rooms that came later, from a first-floor bath to a back entry that works. The ramblers and splits tend to want a primary suite or a family room. In the newer neighborhoods, the usual goals are a four-season porch where the deck is now, a main-floor bedroom suite for a parent moving in, or a third garage stall with a bonus room above it.
The steps are the same for every Farmington addition, and we take them in order. Zoning review with the City of Farmington comes first: setbacks, lot coverage and height. Homes that back up to the Vermillion River or a wetland may face floodplain or buffer rules as well, and a certificate of survey is often required. A structural engineer joins in for long spans, second stories or a complicated roof tie-in. We match roof pitch and siding, and the windows, doors and trim get chosen at a showroom here in town. Once you approve one written price, MDR pulls the permits and schedules the inspections with the city.
- Based in Farmington: We work out of Farmington, a short drive from any job in town.
- Every era of house: Additions sized and styled for downtown homes, splits and newer two-stories.
- Local window showroom: Windows, doors and trim chosen in person at a showroom in Farmington.
- Permits handled: City permits pulled and every inspection scheduled, start to finish.
What does an addition cost in Farmington?
2026 ballpark ranges for the south metro. Size, foundation type, roofline and finish level move the number most.
Planning ranges, not a quote. After a free consultation we give you a realistic range, and preconstruction turns your plans and selections into a line-item estimate. Full cost guide · Financing options
Additions for every chapter of Farmington housing
Addition types that suit the way Farmington homes were built.
A main-floor suite for family
When a parent moves in, or the stairs start to matter, a main-floor bedroom with an accessible bath can keep everyone under one roof. On a newer two-story it tends to sit off the back or side of the house; on a rambler it can extend the bedroom wing. We plan the heating, plumbing and electrical so the suite works like the rest of the house from day one.
Room behind an older home
Many houses near the historic downtown were built before mudrooms, main-floor laundry and large kitchens were expected. A modest rear addition can add all three without changing the face the house shows the street. We match the older siding profile and trim as closely as we can, or set a clean break at a corner when an exact match is no longer made.
Garage stall with a bonus room
Teenage drivers, a workbench and the lawn equipment can outgrow a two-car garage quickly. A third stall, or a deeper one, can be paired with a finished bonus room above for an office, a playroom or guest space. The new roof has to work with the old one, so we draw the elevations early and check height limits during zoning review.
Your path from idea to finished space.
Four simple phases: see our full step-by-step process.
Consult
A free, no-pressure conversation about your goals, your space, and a budget that fits.
Design
We turn your vision into a clear, detailed plan: selections, scope, and timeline.
Build
Our crew executes with care and craftsmanship, keeping you informed every step.
Enjoy
A final walkthrough to make every detail right before we hand back your home.
Home additions in Farmington, answered.
How much does a home addition cost in Farmington?
Do I need zoning approval for an addition in Farmington?
Should we add on or finish the basement in our newer Farmington home?
Can you build an addition in a Farmington winter?
How do I get started?
More ways we help in Farmington.
Planning an addition alongside other work? MDR handles it all under one roof for Farmington homeowners.
Guides for your addition.
Ready to add on to your Farmington home?
Book a free consultation and let’s talk through your project. No pressure, no obligation.