
Home Additions in Prior Lake, MN
Room to grow at the lake: additions for Prior Lake homes, planned around shoreland setbacks, steep grades and the view you bought the house for.
More room in Prior Lake without giving up the lake
Nobody wants to give up a lot on Lower or Upper Prior Lake, or a walkout lot a short walk from the water. Adding on is how you keep the spot and still get the space. Plenty of lake homes started as cabins and were expanded in stages, so their layouts can be choppy. Away from the shore, Prior Lake grew from 1970s and 1980s streets into newer subdivisions like Jeffers Pond, and the rolling ground makes walkout lower levels common. Each of those houses points toward a different addition.
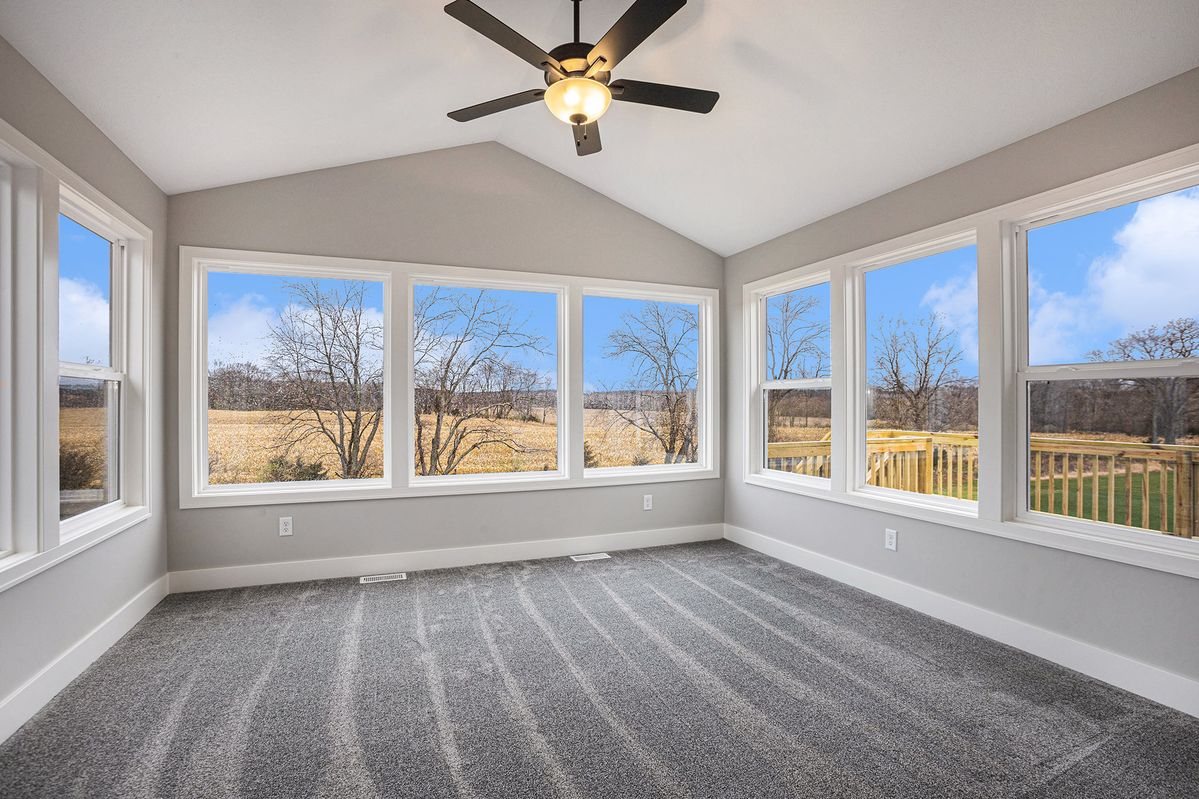
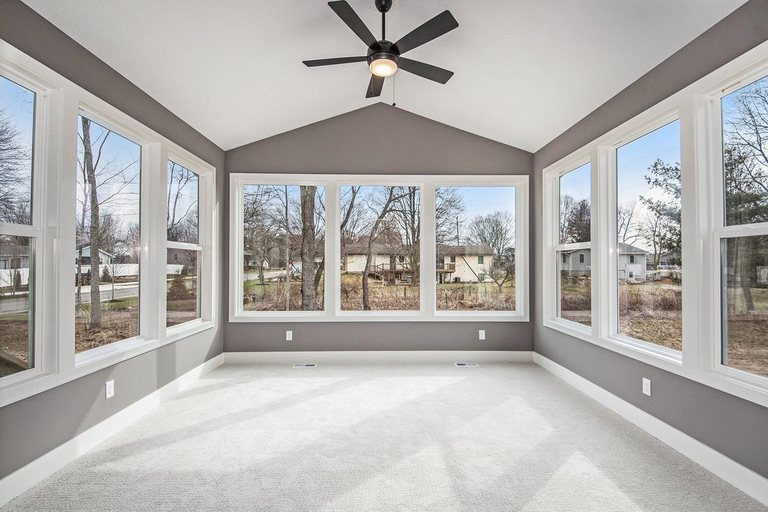
On lake lots, going up is often the answer. Shoreland setbacks from the water and limits on hard surface can rule out a bigger footprint, while a second story or a raised roof over part of the house adds bedrooms and a better view. Where the setback leaves room, a four-season porch facing the water may become the most-used room in the house. On walkout lots, an addition can be built on two levels, with a main-floor suite or family room above and daylight space below. And a deeper garage stall for the boat and dock gear suits lake life.
Zoning carries extra weight on a lake lot. The City of Prior Lake looks at setbacks from the street, the side lot lines and the lake, along with hard-surface coverage and height. Expect to need a certificate of survey showing exactly where the house and the shoreline sit. Lake homes that have been expanded before can hide framing that needs a structural engineer's eye. We match the roofline, siding and windows so the new space fits the old. One written price comes before construction starts, and our team pulls the permits and schedules the inspections.
- Shoreland rules first: Lake setbacks and hard-surface limits checked before we draw anything.
- Going up on lake lots: Second stories that add space without pushing closer to the water.
- Walkout-level additions: New rooms on two floors that follow the slope down to the yard.
- Addition plus remodel: Rework the original house while we build the new space, with one team.
What does an addition cost in Prior Lake?
2026 ballpark ranges for the south metro. Size, foundation type, roofline and finish level move the number most.
Planning ranges, not a quote. After a free consultation we give you a realistic range, and preconstruction turns your plans and selections into a line-item estimate. Full cost guide · Financing options
Additions built for Prior Lake lots
Addition types that suit the way Prior Lake homes were built.
A second story with a view
When the lake setback leaves no room to build out, build up. A full or partial second story can add a primary suite with windows facing the water. The existing walls and foundation have to carry the new load, so an engineer checks them first, and many families stay elsewhere while the roof is open. It is the most direct way to grow a lake home without crowding the shore.
Fix the cabin, add the room
A lake home that grew in stages often has low ceilings in the oldest part, steps between rooms and a kitchen that faces the road instead of the water. Pairing an addition with a remodel of the original house lets us straighten the plan out: new space where the lot allows, and a reworked core with updated wiring, insulation and sightlines to the lake.
Room for the boat and the gear
Lake life comes with equipment: the boat, the dock sections, the paddleboards, the life jackets. A garage addition with a deeper or taller stall keeps it all out of the weather, and a mudroom at the entry gives wet towels and sandy feet somewhere to go. On many lake lots, the street side has more room to build than the side facing the water.
Your path from idea to finished space.
Four simple phases: see our full step-by-step process.
Consult
A free, no-pressure conversation about your goals, your space, and a budget that fits.
Design
We turn your vision into a clear, detailed plan: selections, scope, and timeline.
Build
Our crew executes with care and craftsmanship, keeping you informed every step.
Enjoy
A final walkthrough to make every detail right before we hand back your home.
Home additions in Prior Lake, answered.
How much does a home addition cost in Prior Lake?
Do I need zoning approval for an addition in Prior Lake?
Can we build an addition toward the lake in Prior Lake?
Do we have to move out for a second story on our Prior Lake home?
How do I get started?
More ways we help in Prior Lake.
Planning an addition alongside other work? MDR handles it all under one roof for Prior Lake homeowners.
Guides for your addition.
Ready to add on to your Prior Lake home?
Book a free consultation and let’s talk through your project. No pressure, no obligation.