
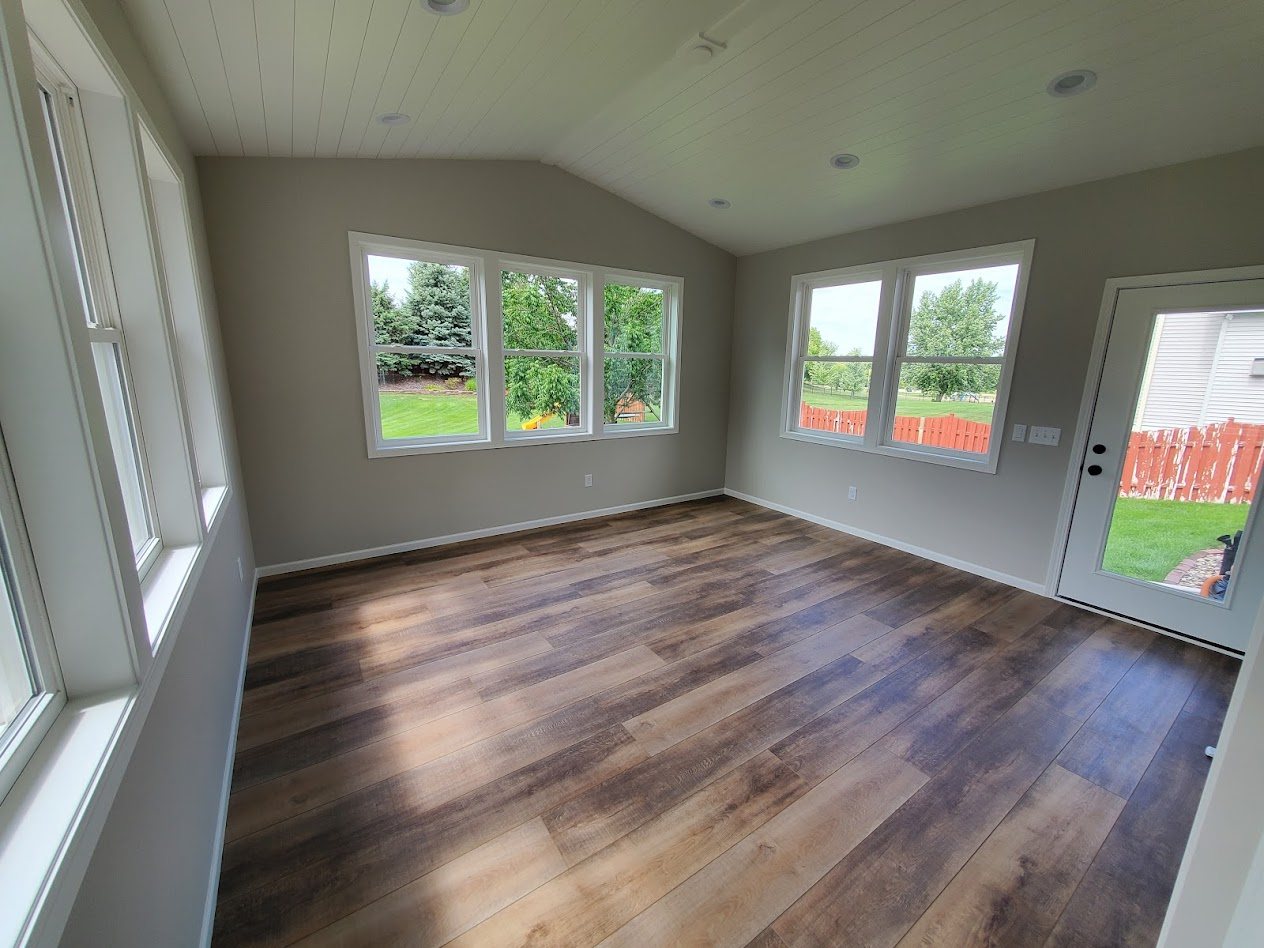
Home Additions in Eden Prairie, MN
Main-floor suites, four-season rooms and walkout additions for Eden Prairie's 1970s to 1990s homes, designed around the slope and the trees.
Growing an Eden Prairie home instead of moving
Eden Prairie filled in quickly between the 1970s and the 1990s, and much of what went up was two-stories, split-levels and walkouts on rolling, wooded lots. The land is a big reason people stay: the hills along Purgatory Creek, the trails around Staring Lake, the bluffs above the Minnesota River. The houses, though, were planned for young families, with the bedrooms upstairs and a kitchen that ends at the deck door. Adding on lets you keep the lot and change how the house works for the next stage of life.
For a two-story, a frequent wish is a primary suite on the main floor, so the stairs become optional later. On walkout lots, an elevated deck can give way to a four-season room with finished space below it. Kitchen bump-outs that make room for a larger island and an eating area fit many of these homes. So do garage additions with a mudroom at the entry the family actually uses. And over an attached garage, a bonus room at the upstairs level can add a bedroom next to the others.
Before design, we confirm what the City of Eden Prairie's zoning allows: setbacks, lot coverage, height and, on lakeshore lots, shoreland standards. A certificate of survey is often required, and on a sloped lot it pays to know the grades early. If your neighborhood has an association, its architectural review runs separately and stays with the homeowner unless we agree to take it on. A structural engineer steps in for walkout foundations and long beams. We match the roof pitch and siding so nothing looks bolted on, give you one written price, then pull the permits and schedule the inspections. Our addition planning guide covers each step.
- Main-floor primary suites: A bedroom, closet and bath on the main level of a two-story.
- Walkout-ready foundations: Additions that step down a sloped lot, with space below if you want it.
- Site rules checked early: Setbacks, shoreland standards and wetland buffers reviewed before design begins.
- One team, start to finish: The people who design your addition are the people who build it.
What does an addition cost in Eden Prairie?
2026 ballpark ranges for the south metro. Size, foundation type, roofline and finish level move the number most.
Planning ranges, not a quote. After a free consultation we give you a realistic range, and preconstruction turns your plans and selections into a line-item estimate. Full cost guide · Financing options
What a 1980s or 1990s Eden Prairie home often needs
Addition types that suit the way Eden Prairie homes were built.
The main-floor primary suite
In most Eden Prairie two-stories, every bedroom is a flight of stairs up. A primary suite on the main level, with a walk-in closet and a bath built around a curbless shower and grab-bar blocking, lets you plan to stay for decades. It usually goes off the back or side, close enough to the kitchen and family room that it never feels like a separate wing.
A four-season room above the slope
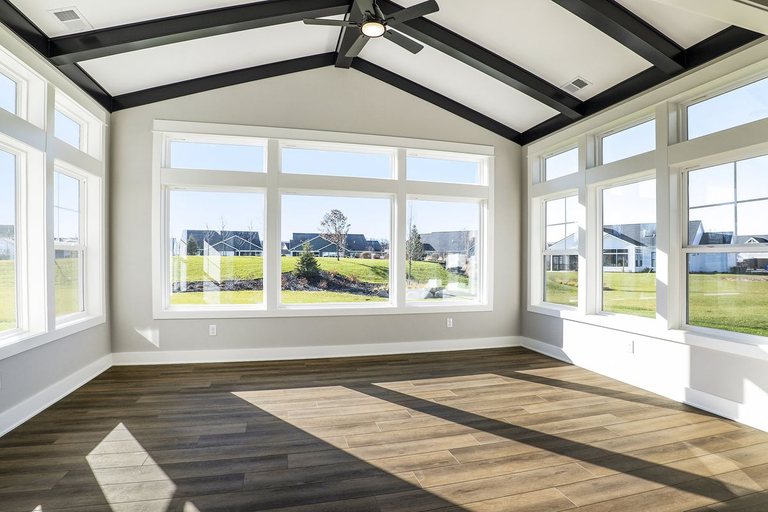
On a walkout lot, the deck off the kitchen sits high above the yard. A four-season room in its place keeps that treetop view and adds walls, windows and heat. The foundation is the key piece: footings below the frost line and a structure that handles the drop in grade. Underneath, the space can stay a covered patio or become finished walkout space.
A bigger kitchen and a real mudroom
Kitchens in 1980s and 1990s homes here often feel boxed in, and the door from the garage opens right into the traffic. A bump-out off the kitchen can fit a larger island and an eating area, while a small addition at the garage entry adds lockers, a bench and room for boots. Paired with a kitchen remodel, it resets how the main floor works.
Your path from idea to finished space.
Four simple phases: see our full step-by-step process.
Consult
A free, no-pressure conversation about your goals, your space, and a budget that fits.
Design
We turn your vision into a clear, detailed plan: selections, scope, and timeline.
Build
Our crew executes with care and craftsmanship, keeping you informed every step.
Enjoy
A final walkthrough to make every detail right before we hand back your home.
Home additions in Eden Prairie, answered.
How much does a home addition cost in Eden Prairie?
Do I need zoning approval for an addition in Eden Prairie?
Our Eden Prairie backyard ends at a pond or wetland. How much can we build?
How far ahead should we plan an Eden Prairie addition?
How do I get started?
More ways we help in Eden Prairie.
Planning an addition alongside other work? MDR handles it all under one roof for Eden Prairie homeowners.
Guides for your addition.
Ready to add on to your Eden Prairie home?
Book a free consultation and let’s talk through your project. No pressure, no obligation.